4 Beds
3 Baths
2,481 sqft
$2,549,000
121 N Newport Drive, Napa CA, 94559
Price per sqft$1,027.41
Built in1995
Property size2,481 sqft
Property typeResidential
Overview
Active
Listed Apr 28, 2026
Updated 4 days ago
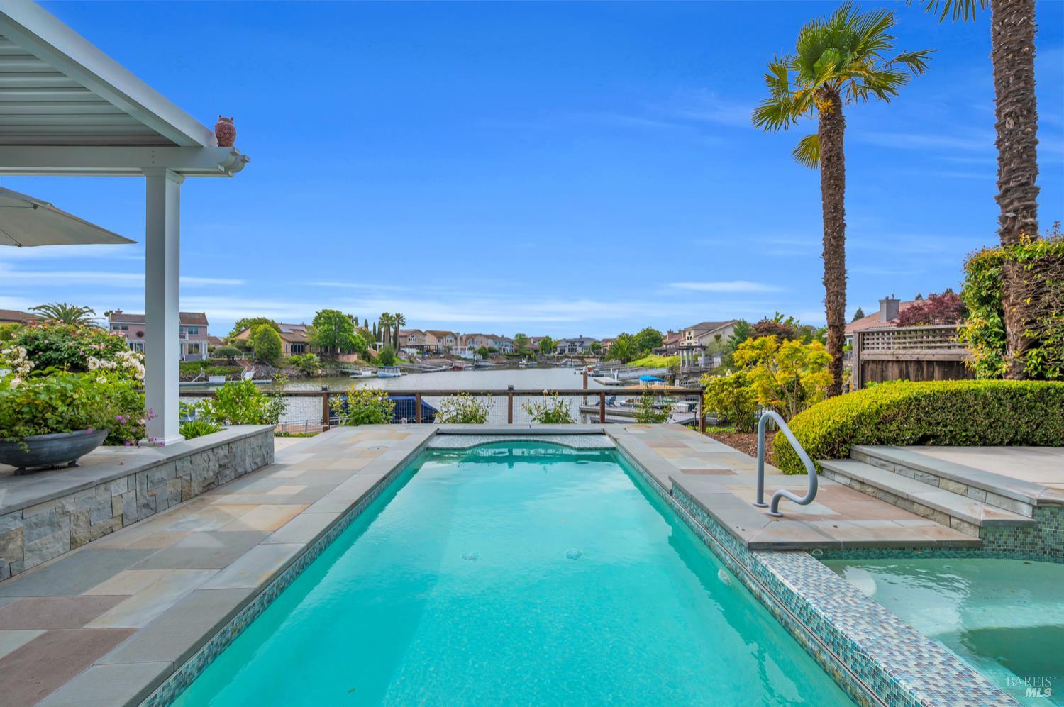
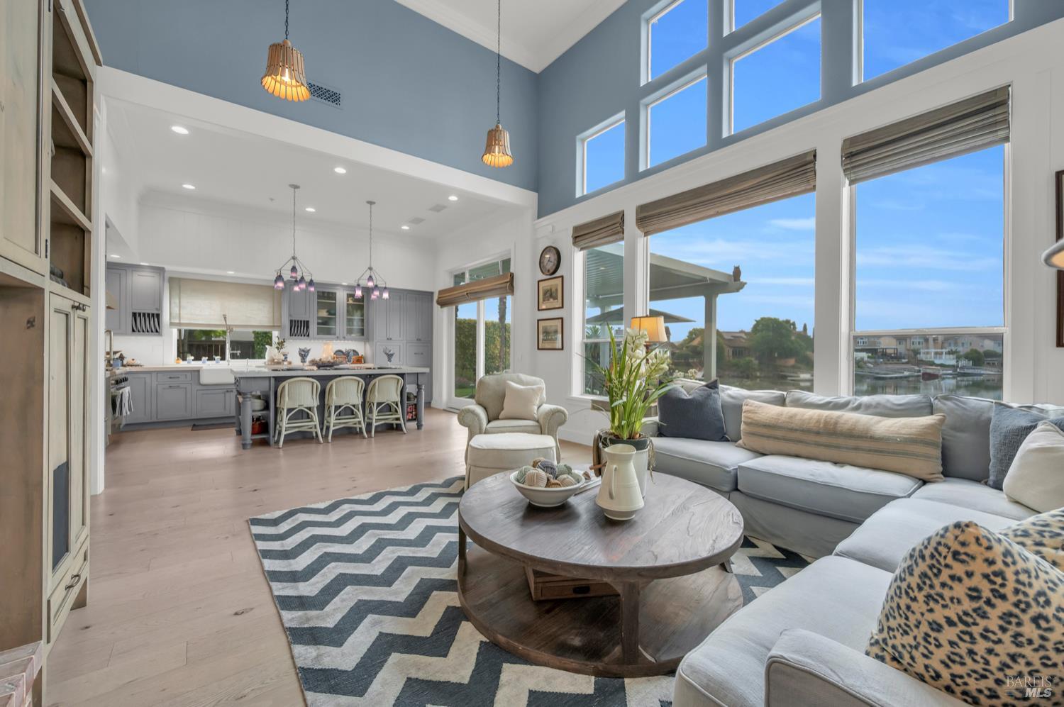
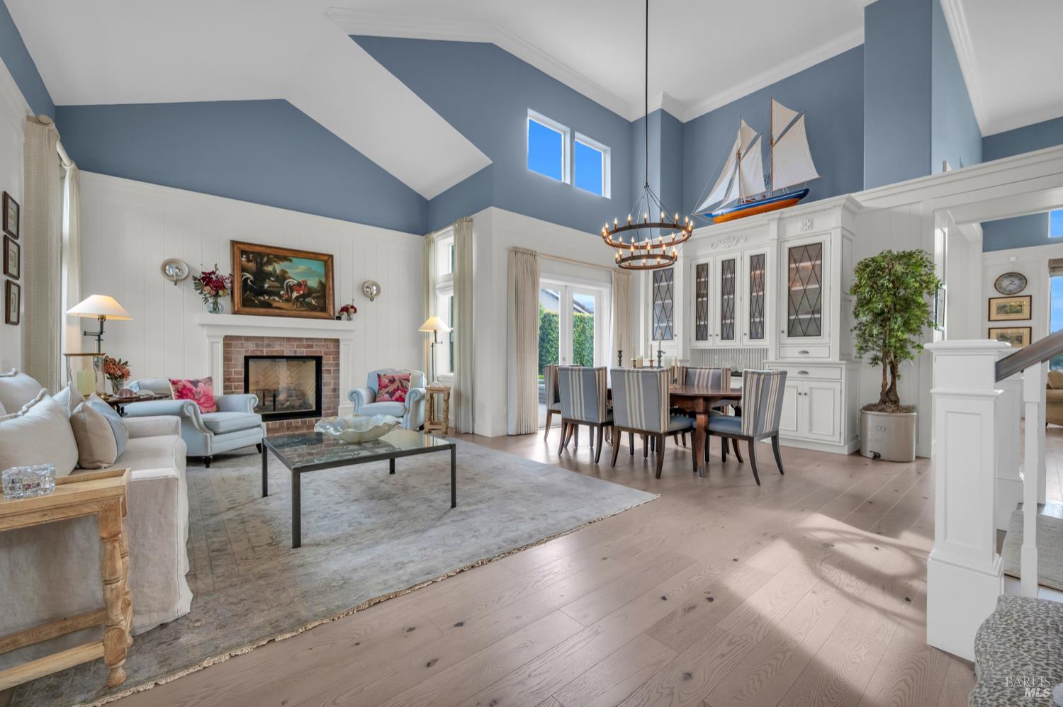
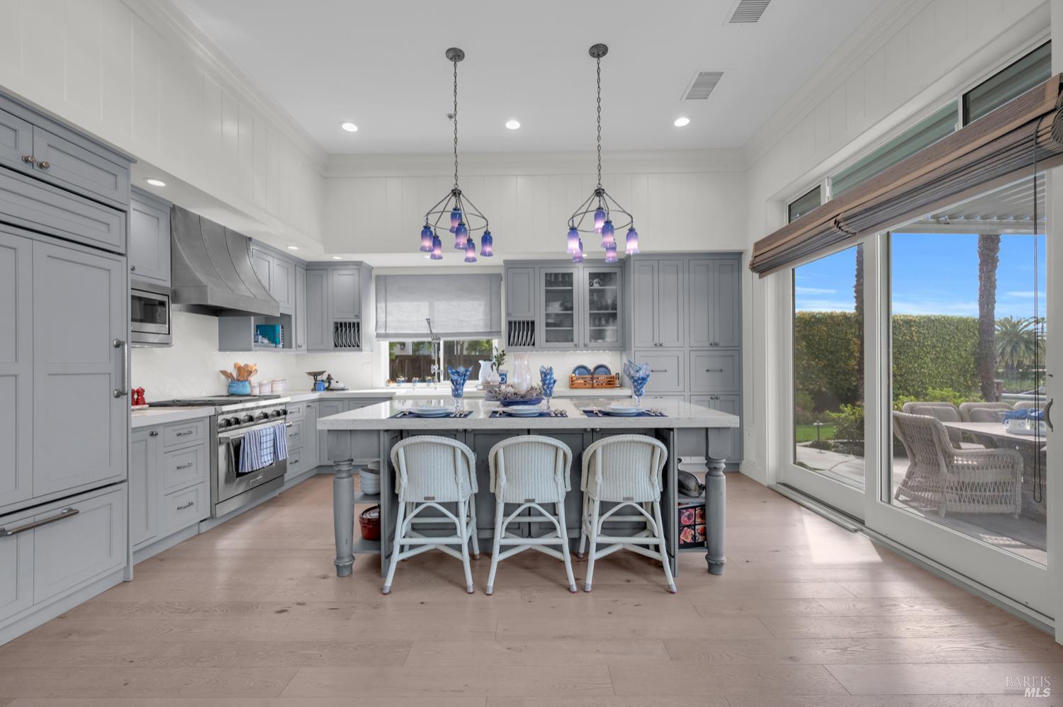
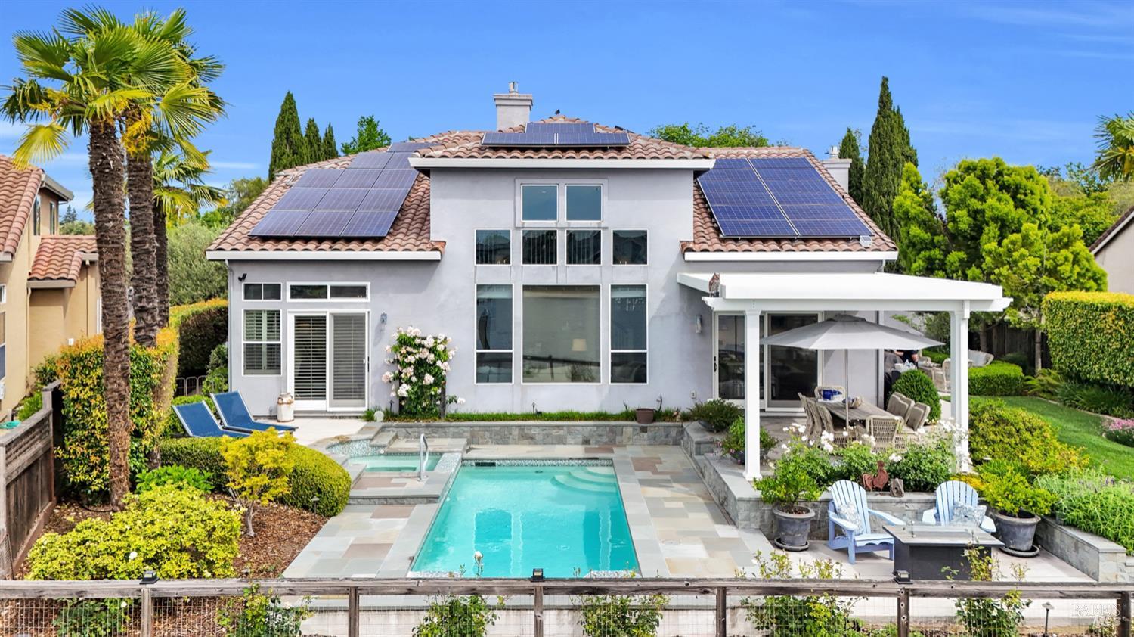
A Rare Waterfront Masterpiece in Napa Yacht Club with 40' private dock, main-level primary suite, 3-car garage, and panoramic river and mountain views. Set along one of the most coveted streets in Napa Yacht Club, this exceptional waterfront residence captures the essence of refined Wine Country living. Recently updated, the home offers an elegant yet inviting atmosphere, where sweeping views of the Napa River, rolling hills, and vibrant sunsets create a stunning natural backdrop. Spanning approximately 2,481 square feet, this highly sought-after floor plan is filled with natural light and designed for both everyday comfort and effortless entertaining. The expansive chef's kitchen with quality finishes and generous workspace flows seamlessly into a spacious family room and out to the outdoor patio, creating an ideal indoor-outdoor lifestyle. The main-level primary suite is a private retreat, generously sized and thoughtfully designed for comfort and convenience. Upstairs, three additional bedrooms and a large loft offer flexibility for guests, a home office, or media space. A rare three-car garage adds both function and appeal. The beautifully landscaped yard features a pool and multiple entertaining areas, all positioned to take in the water and mountain views. The private 40-foot boat dock provides direct access to the Napa Riverperfect for kayaking, paddleboarding, or boating to downtown Napa or the San Francisco Bay. Located within a gated community approximately one hour from San Francisco, residents enjoy exclusive amenities including a private park, bocce courts, and picnic areas. A true Napa waterfront retreatoffering a rare blend of luxury, comfort, and lifestyle.
$16,959/mo
Est. mortgage payment based on a $2,549,000 home price.
All estimates are provided by Luxury Presence for informational purposes only. Actual amounts may vary.
Additional information
- MLS® ID
- 326036041
Interior Features
- Bedrooms
- 4
- Bathrooms
- 3
- Fireplace
- Yes
- Cooling
- Yes
- Heating
- Yes
- Basement
- No
Exterior Features
- Lot Size
- 0.19 Acres
Other Property Details
- Association Fee Frequency
- Monthly
- Garage
- Yes
- View
- Yes
- Pool
- Yes
- 55+/Senior Community
- No
Listed by Avi Strugo (DRE #01408961) with Coldwell Banker Brokers of the Valley
Listing Contact:
All information deemed reliable but not guaranteed and should be independently verified. All properties are subject to prior sale, change or withdrawal. Neither listing broker(s) nor Jeff Warren shall be responsible for any typographical errors, misinformation, misprints and shall be held totally harmless.
©2026 Bay Area Real Estate Information Services, Inc. all rights reserved.

