Dining room with an exposed timber ceiling, expansive windows, and mountain views.
Living room with an exposed timber ceiling, wicker chairs, and wide windows overlooking distant hills.
Living room with exposed timber beams, a brick fireplace, wicker seating, and large windows overlooking trees.
Open living area with exposed timber beams and expansive windows overlooking wooded hills.
Wood-paneled entry room with polished floors, broad windows, decorative pottery, and a leather chair.
Bedroom with vaulted wood ceiling, blue bedspread, turquoise dresser, and windows overlooking wooded hills.
Bathroom with double-sink vanity and large windows overlooking wooded hills and a valley.
Home office with built-in bookshelves, a wooden desk, and glass doors overlooking a leafy yard.
Rustic kitchen with wood cabinetry, patterned tile backsplash, hanging copper pots, and stainless steel appliances.
Wood-sided home shaded by mature trees, with a raised balcony and landscaped lawn.
Two-story wood-sided home framed by mature trees, with a broad driveway and covered entry porch.
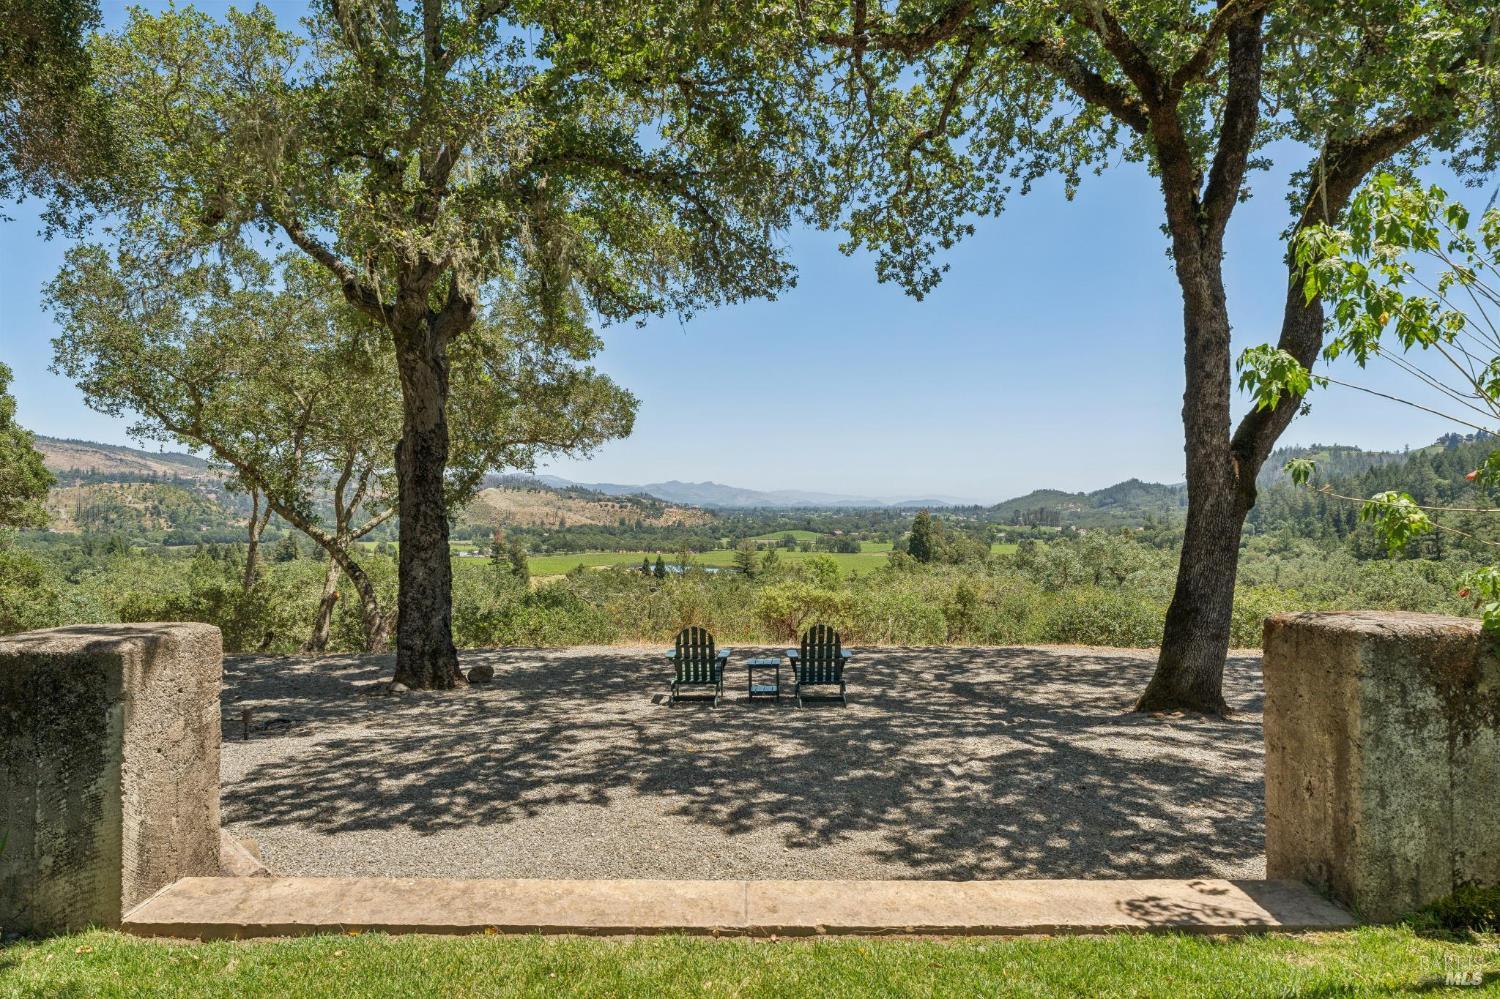
Backyard pool and lawn with patio seating, mature trees, and distant mountain views.
Backyard pool with lounge chairs, mature trees, and mountain views.
Wooded home beside a swimming pool, framed by a broad lawn and mature trees.
Swimming pool and stone patio surrounded by mature trees, outdoor seating, and a small garden structure.
Home with dark green trim and a backyard patio surrounded by mature trees and potted plants.
Interior with wooden cabinetry, terracotta tile floors, and a striking red spiral staircase.
Dining area with a wooden table, built-in bench, colorful dishes, and a checkered kitchen backsplash.
Living room with a pink leather armchair, vaulted ceiling, and built-in shelves beside the dining area.
Furnished bedroom with a double bed, striped throw, terracotta tile floor, and windows overlooking a garden.
Rustic timber room with exposed beams, a patterned rug, bookshelves, folded textiles, and large windows.
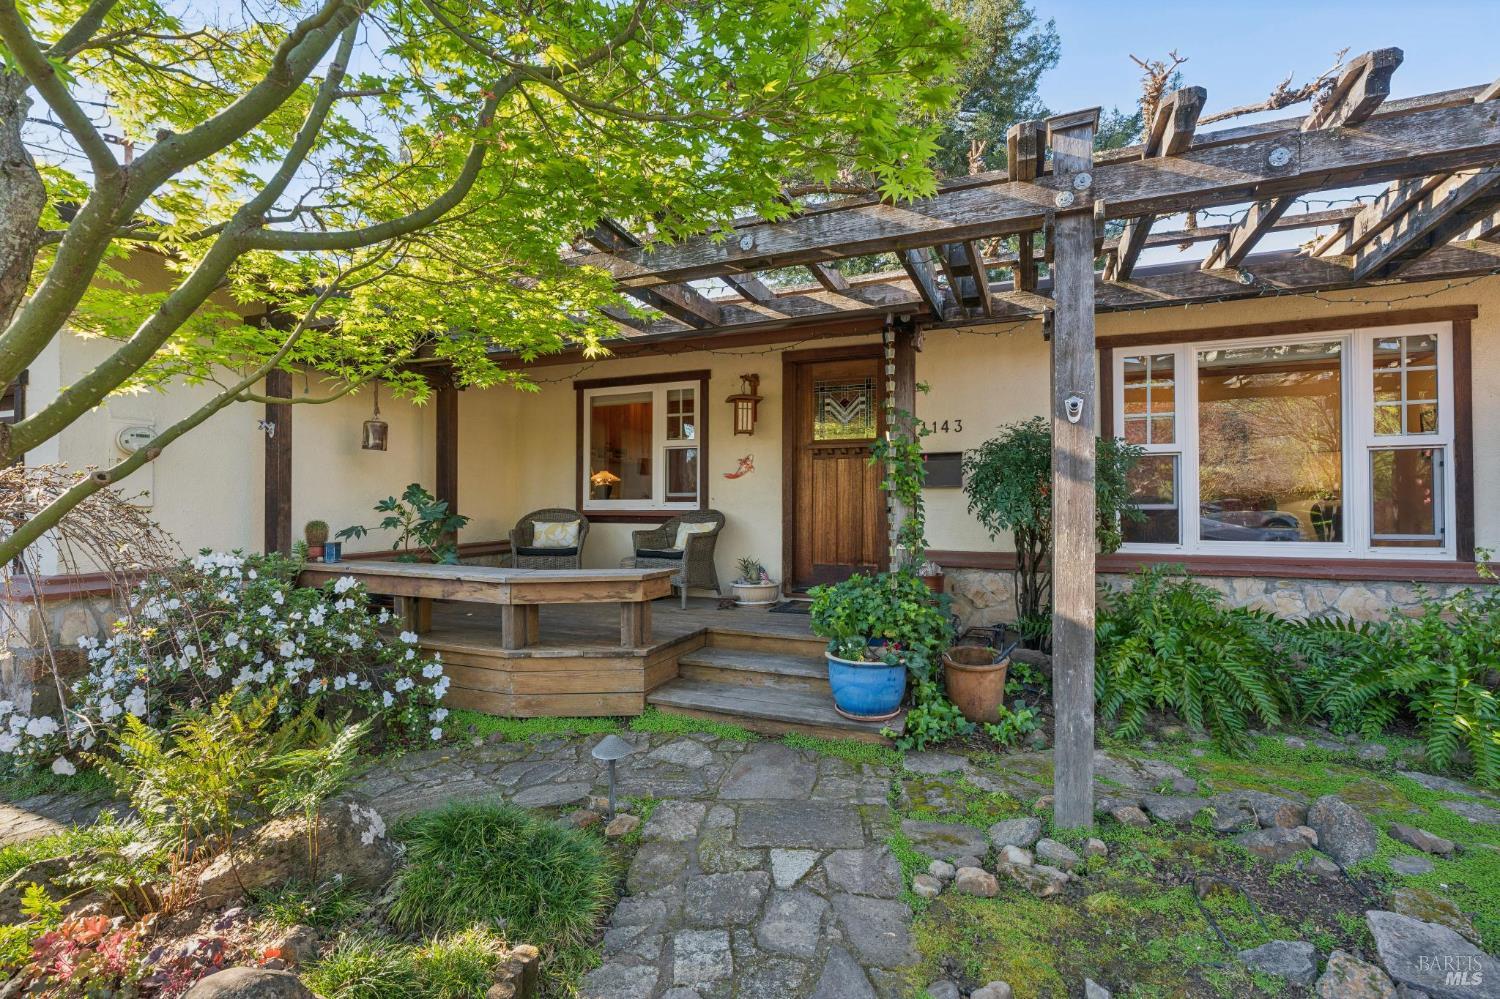
Wood-sided home entrance with a covered patio, shaded walkway, and mature trees.
Living room with a white sofa, wood-burning stove, and windows overlooking mountains.
Kitchen and living area with a compact blue range, tiled counters, open wooden shelves, and white sofa.
Furnished bedroom with large windows overlooking trees and wooded hills.
Concrete steps lead through clipped hedges and mature trees toward a partially visible home.
Aerial view of a wooded home and pool below rolling vineyard-covered hills.
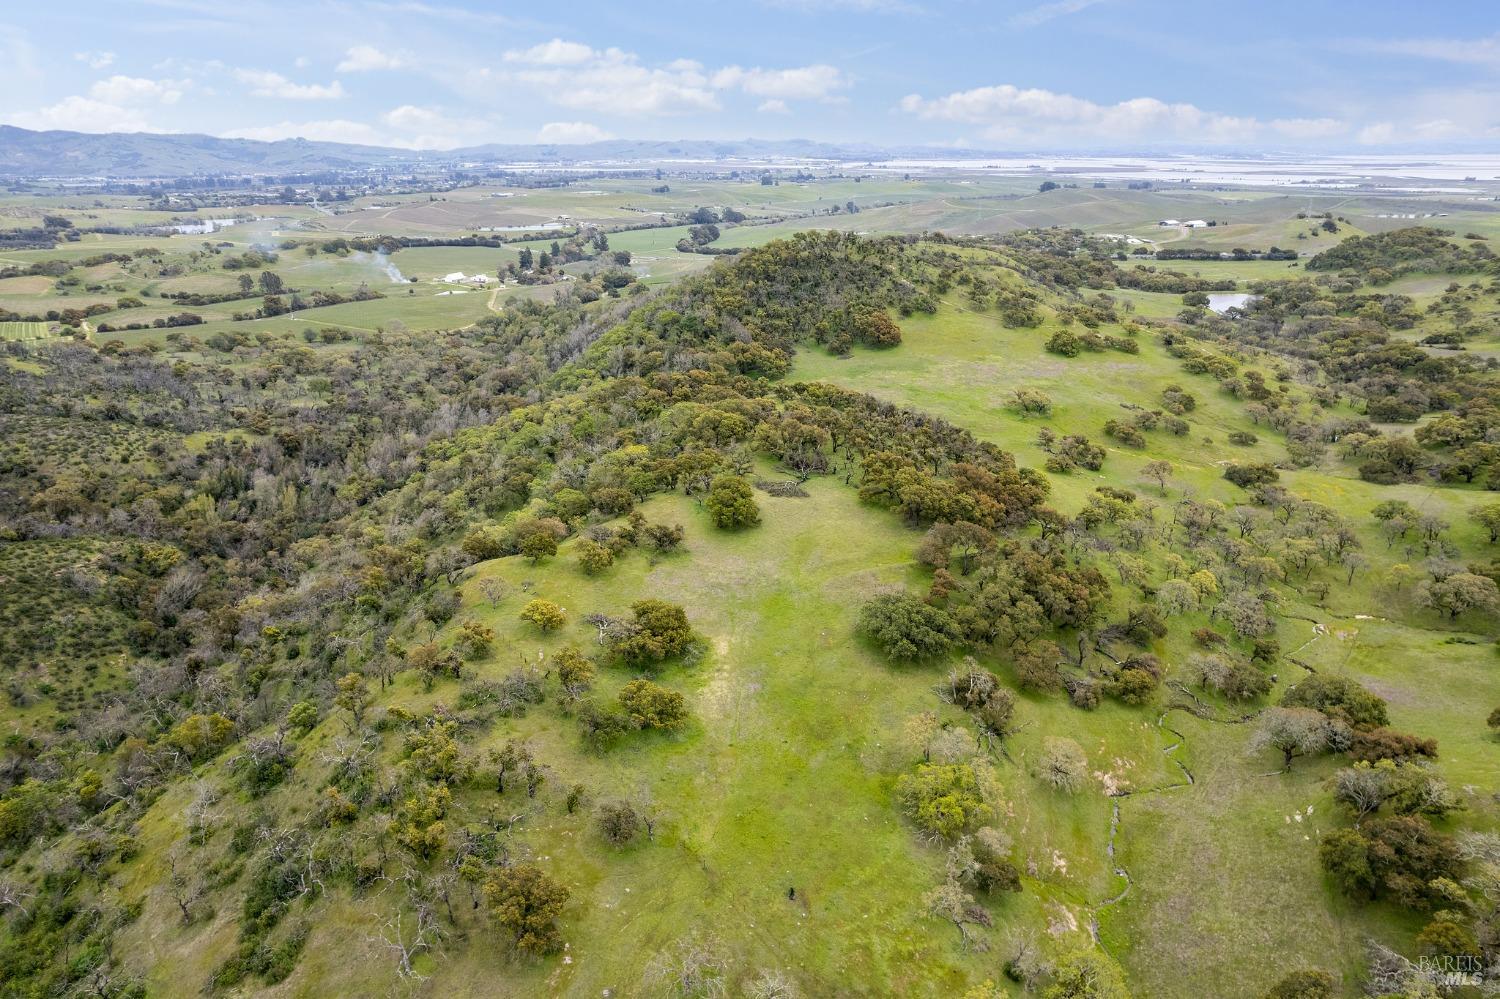
Aerial view of a wooded hillside property, with a residence in a clearing and distant mountain ridges.
Aerial view of a wooded estate with a pool amid terraced vineyards and hills.
VIEW PHOTOS
$2,900,000

4040 Spring Mountain Rd

5 Beds 6 Baths 6,494 Sq.Ft. 38.18 Acres

Description

Owner financing available. Priced for value. Perched atop prestigious Spring Mountain, this 38.18 acre Napa Valley estate offers sweeping valley views, privacy, and exceptional upside. Approximately 1 acre is planted to Bordeaux varietals, with ~9 additional acres deemed plantable per Crop Care Associates. Private well producing ~15 GPM plus backup spring. Land has never been treated with chemical sprays and is organically maintained. The property includes a main residence (4 BD / 4.5 BA), a pool house (1 BD / 1 BA), and a converted barn with multiple bedrooms and flexible use. Outdoor living is equally compelling, with a pool and numerous surrounding patios ideally positioned for quiet relaxation and sunrise-to-sunset views over the valley. With abundant water, vineyard expansion potential, multiple stunning residences, and strong underlying value, this is a rare opportunity to acquire a legacy Spring Mountain property at an attractive price point.

Share Property

Location

4040 Spring Mountain Road, St Helena, CA 94574

Status

For Sale

Date Sold

January 1, 1800
Living room with an exposed timber ceiling, wicker chairs, and wide windows overlooking distant hills.

Schedule a Showing

We would love to show you our beautiful property. Please select your preferred date and time below. An agent will be in touch shortly to confirm your appointment.

Schedule a Showing

We would love to show you our beautiful property. Please select your preferred date and time below. An agent will be in touch shortly to confirm your appointment.
Thank you for your interest in 4040 Spring Mountain Road, St Helena, CA 94574. We are reviewing your request and will be in touch shortly!
Jeffrey Earl Warren

Jeffrey Earl Warren

Property Amenities

Interior
Laundry room Ground Floor, Inside Area
Fireplace Brick, Family Room, Free Standing, Wood Burning Stove
Appliances Dishwasher, Disposal, Double Oven, Free-Standing Electric Oven, Free-Standing Gas Range, Free-Standing Refrigerator, Gas Cooktop, Gas Water Heater, Range Hood, Microwave
Flooring Wood
Total Bedrooms: 5
Full Bathrooms: 5
Other Interior Features Cathedral Ceiling(s), Formal Entry, Open Beam Ceiling, Storage
Area & Lot
Lot Area 38.18 Acres
Living area 6,494 Sq.Ft.
MLS® ID 325026054
Year Built 1977
School District St. Helena Unified
View Description Forest,Garden/Greenbelt,Mountain(s),Ridge,Valley,Vineyard
Architecture Styles Arts Crafts, Bungalow, Cabin, Craftsman, Rustic
Type Residential
Status For Sale
Exterior
Stories 3
Pool Built-In
Air conditioning Ceiling Fan(s), Central Air, Room Air
Heat type Central, Fireplace(s)
Water Source Cistern, Well
Security Features Carbon Monoxide Detector(s), Fire Alarm
Sewer Septic Tank
Other Exterior Features Balcony
Parking Detached, Private, Side-by-Side, Uncovered Parking Spaces 2
Lot Features Garden, Landscape Back, Private, Secluded
Roof Composition, Tile, Wood
Utilities Cable Available, Cable Connected, Electricity Connected, Internet Available, Natural Gas Available, Propane Tank Owned
Finance
Sales Price $2,900,000

Work With Us

Get assistance in determining current property value, crafting a competitive offer, writing and negotiating a contract, and much more. Contact us today.