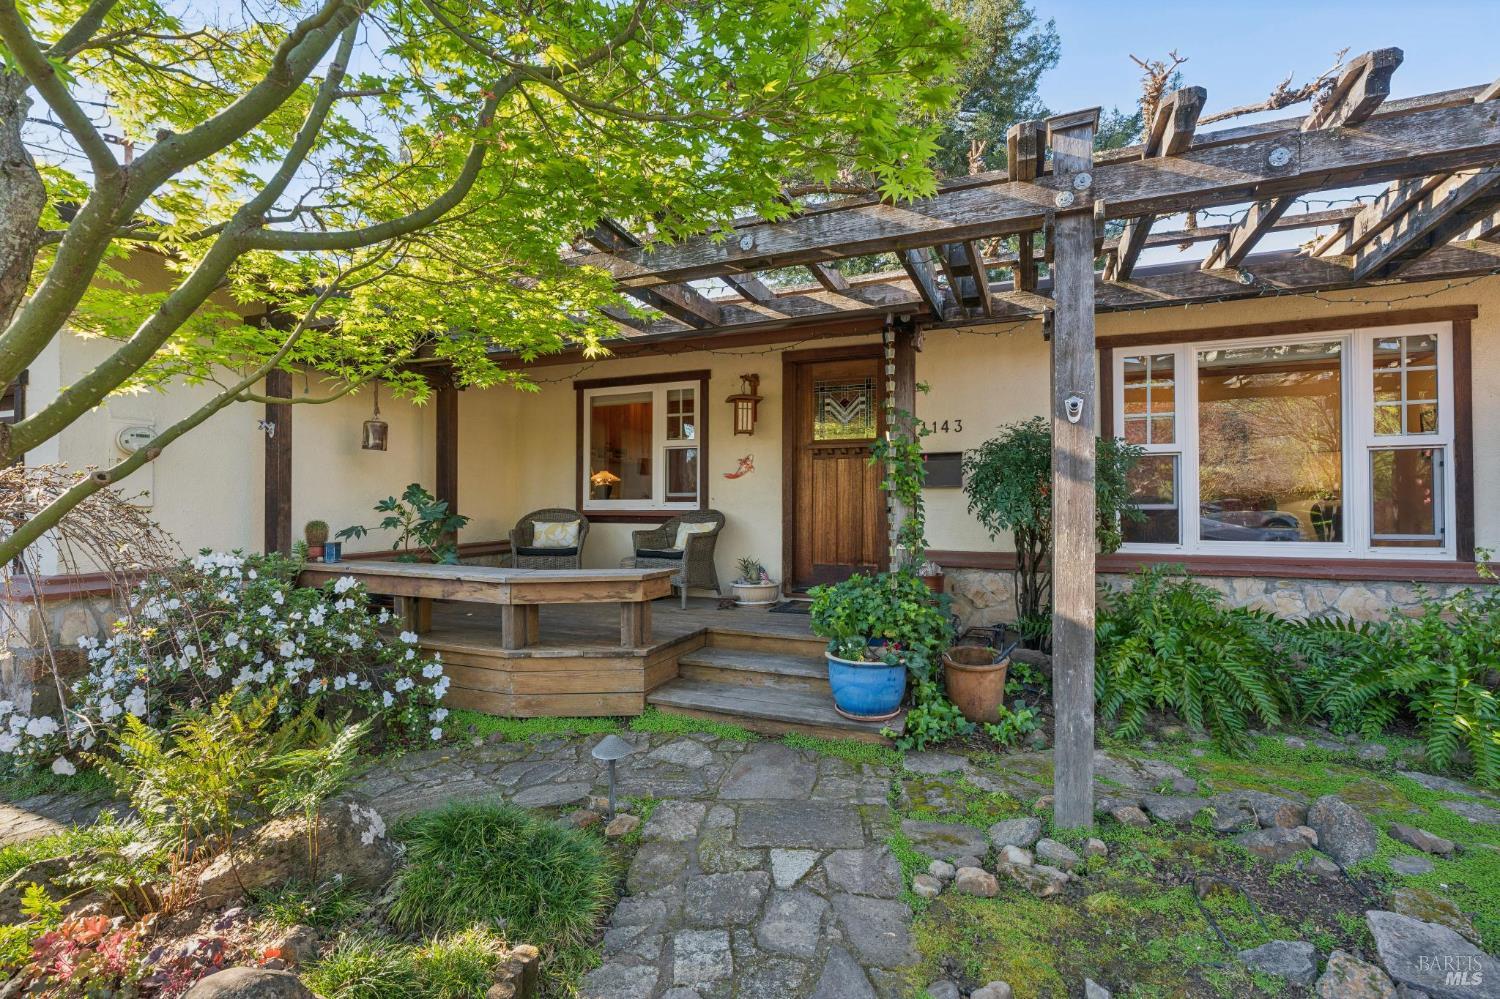
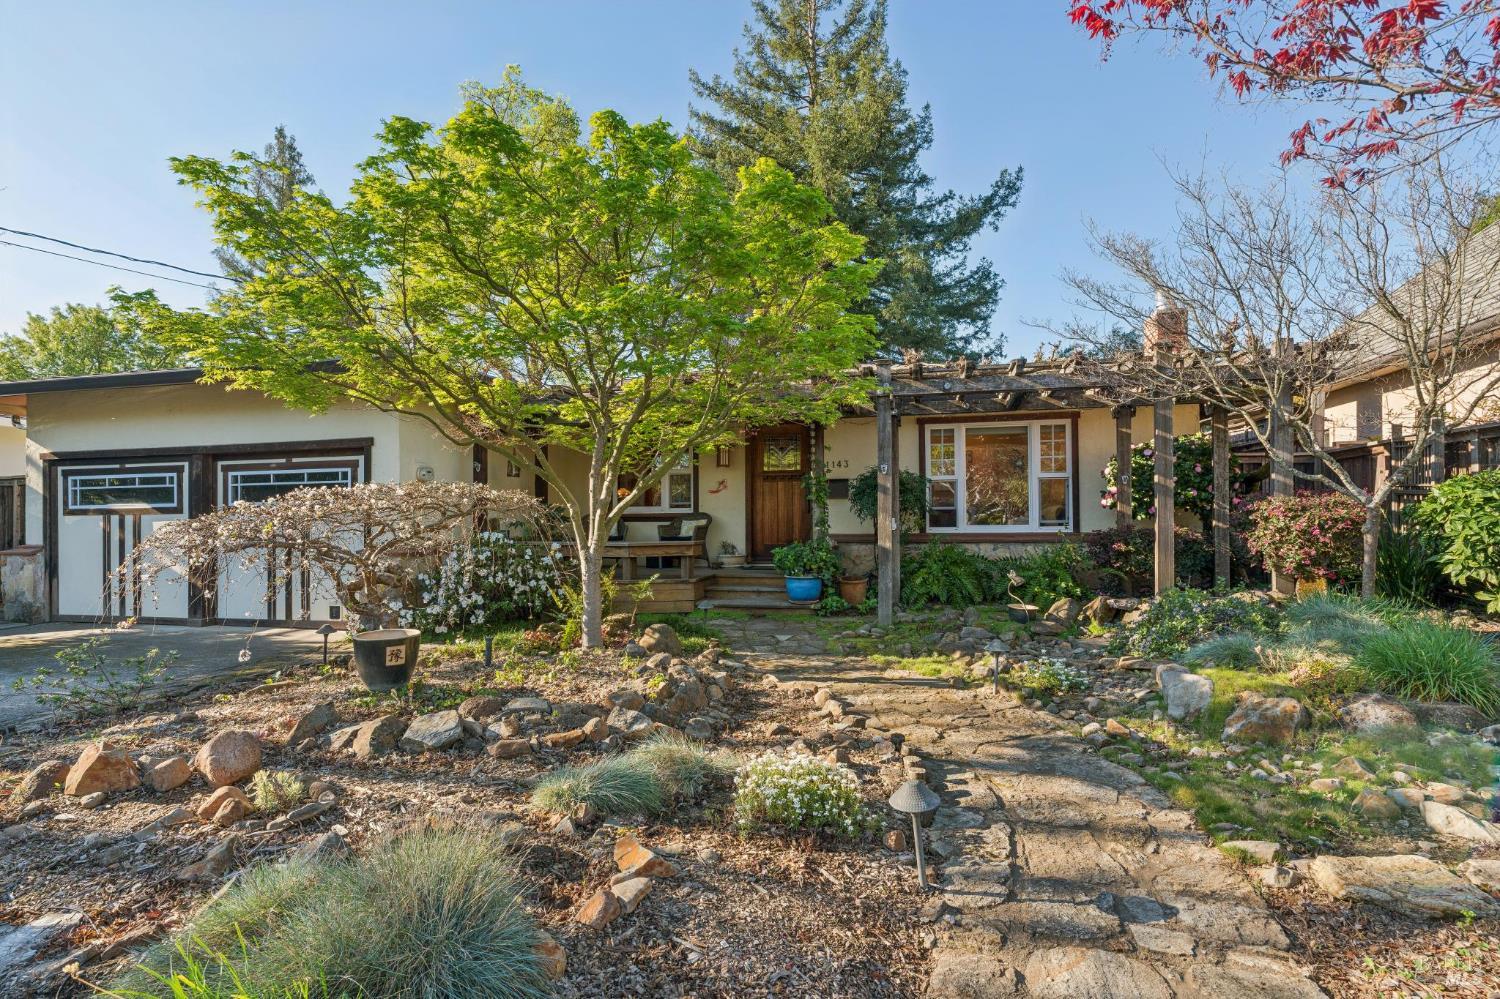
Home entrance with timber pergola, covered patio seating, and a stone garden path.
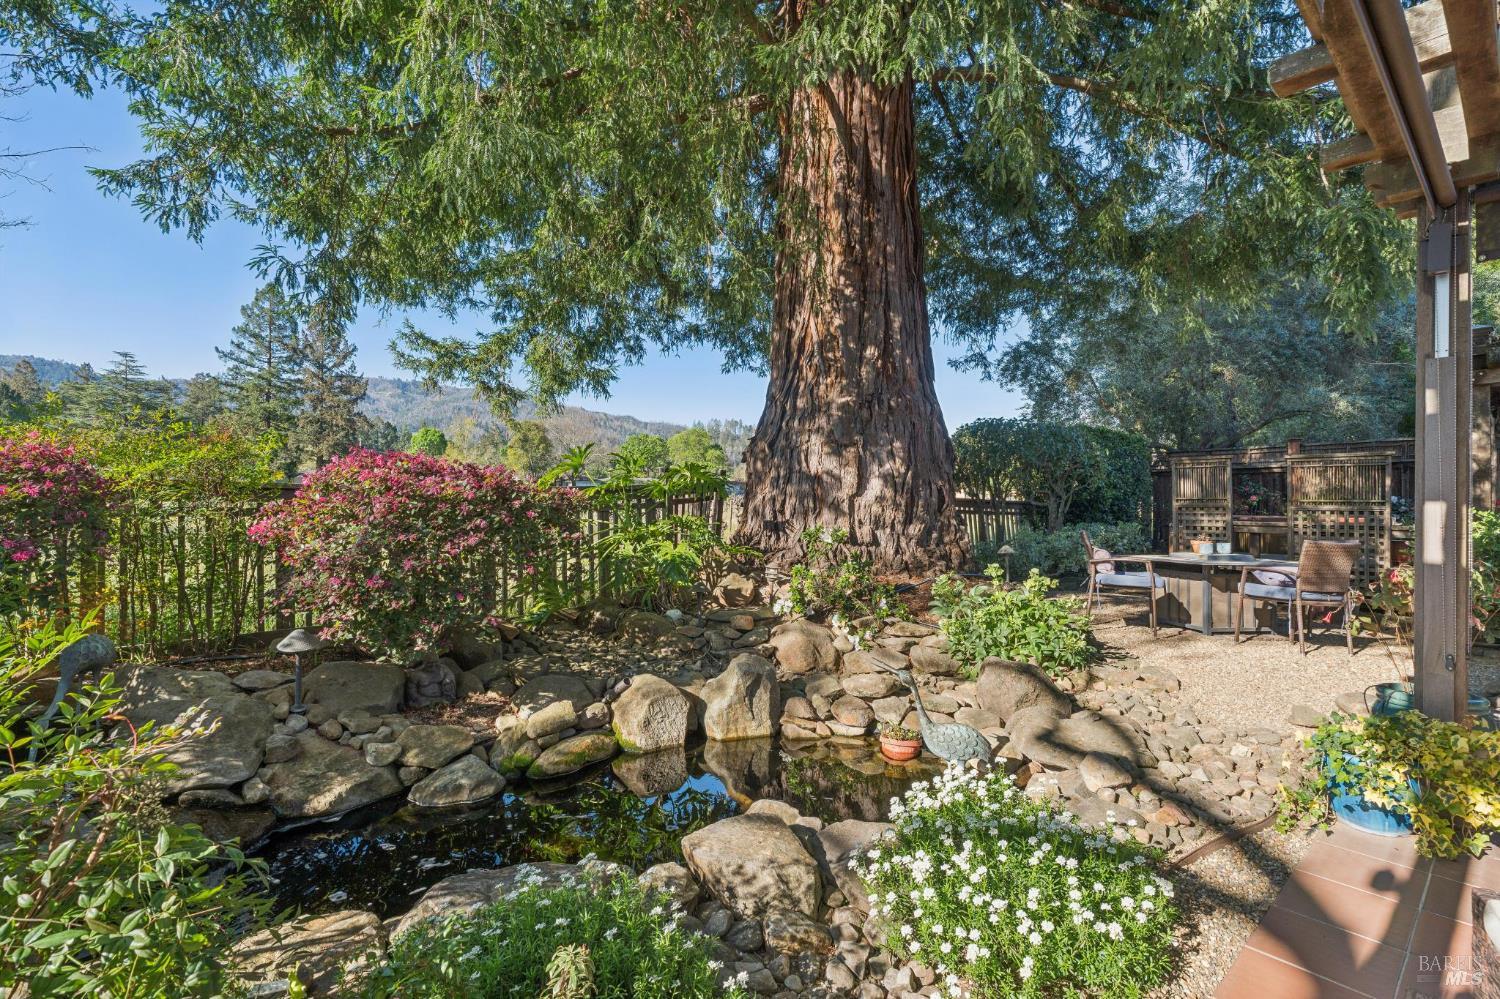
Landscaped backyard with a rock-edged pond, towering tree, and outdoor dining area.
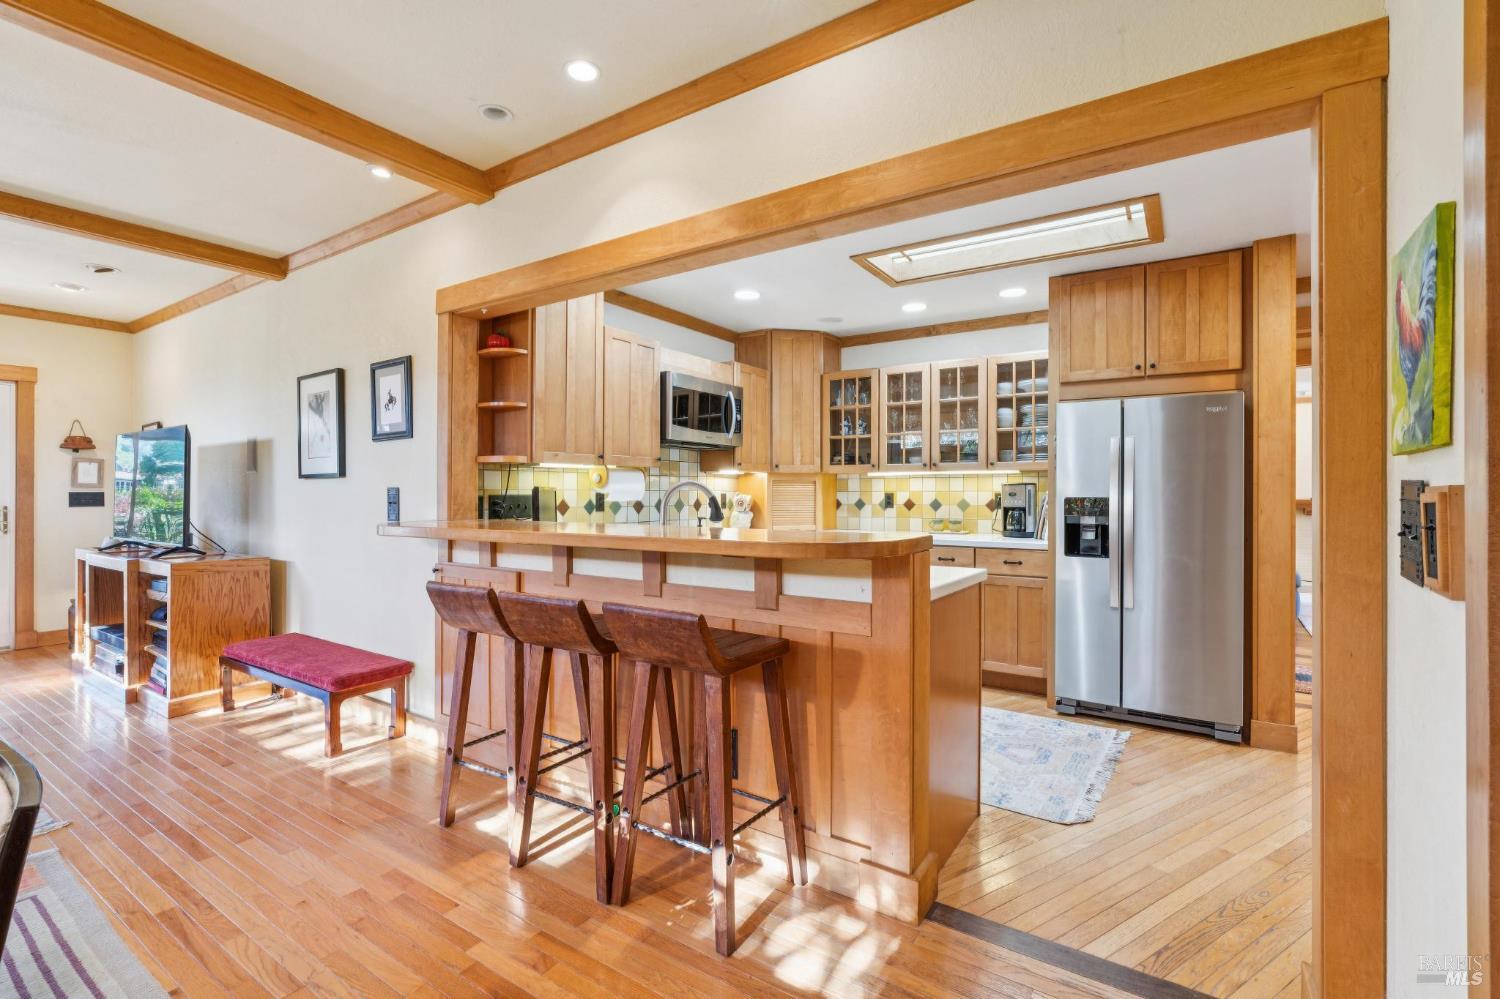
Open kitchen with a wood island and bar stools, stainless steel appliances, and hardwood floors.
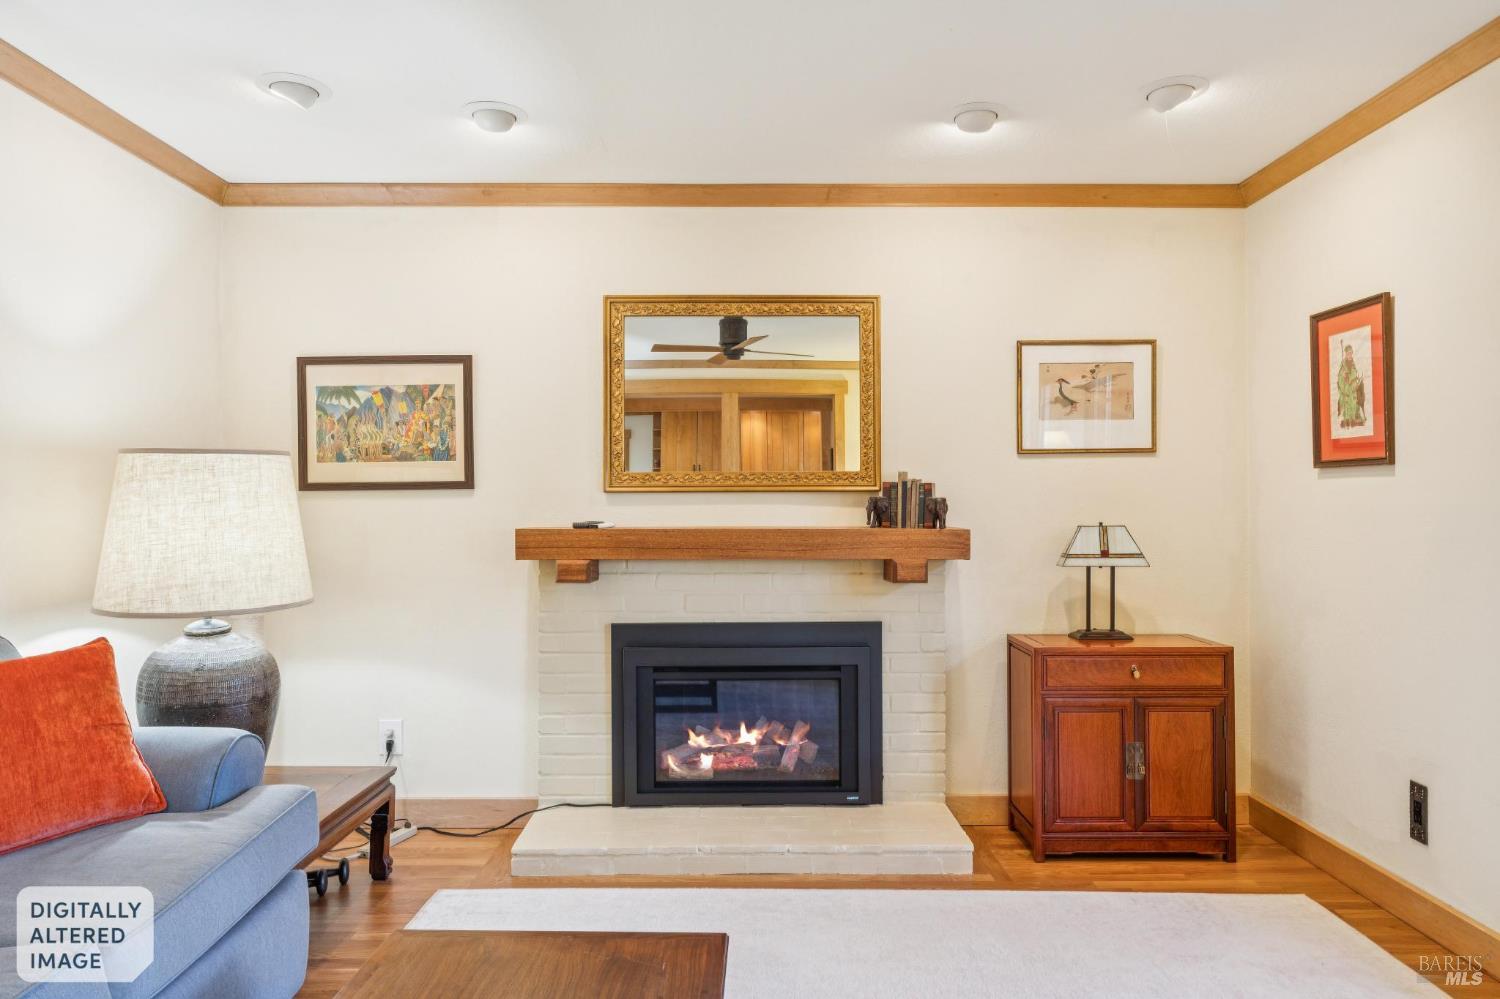
Furnished living room with a lit fireplace, white brick surround, wood mantel, and blue sofa.
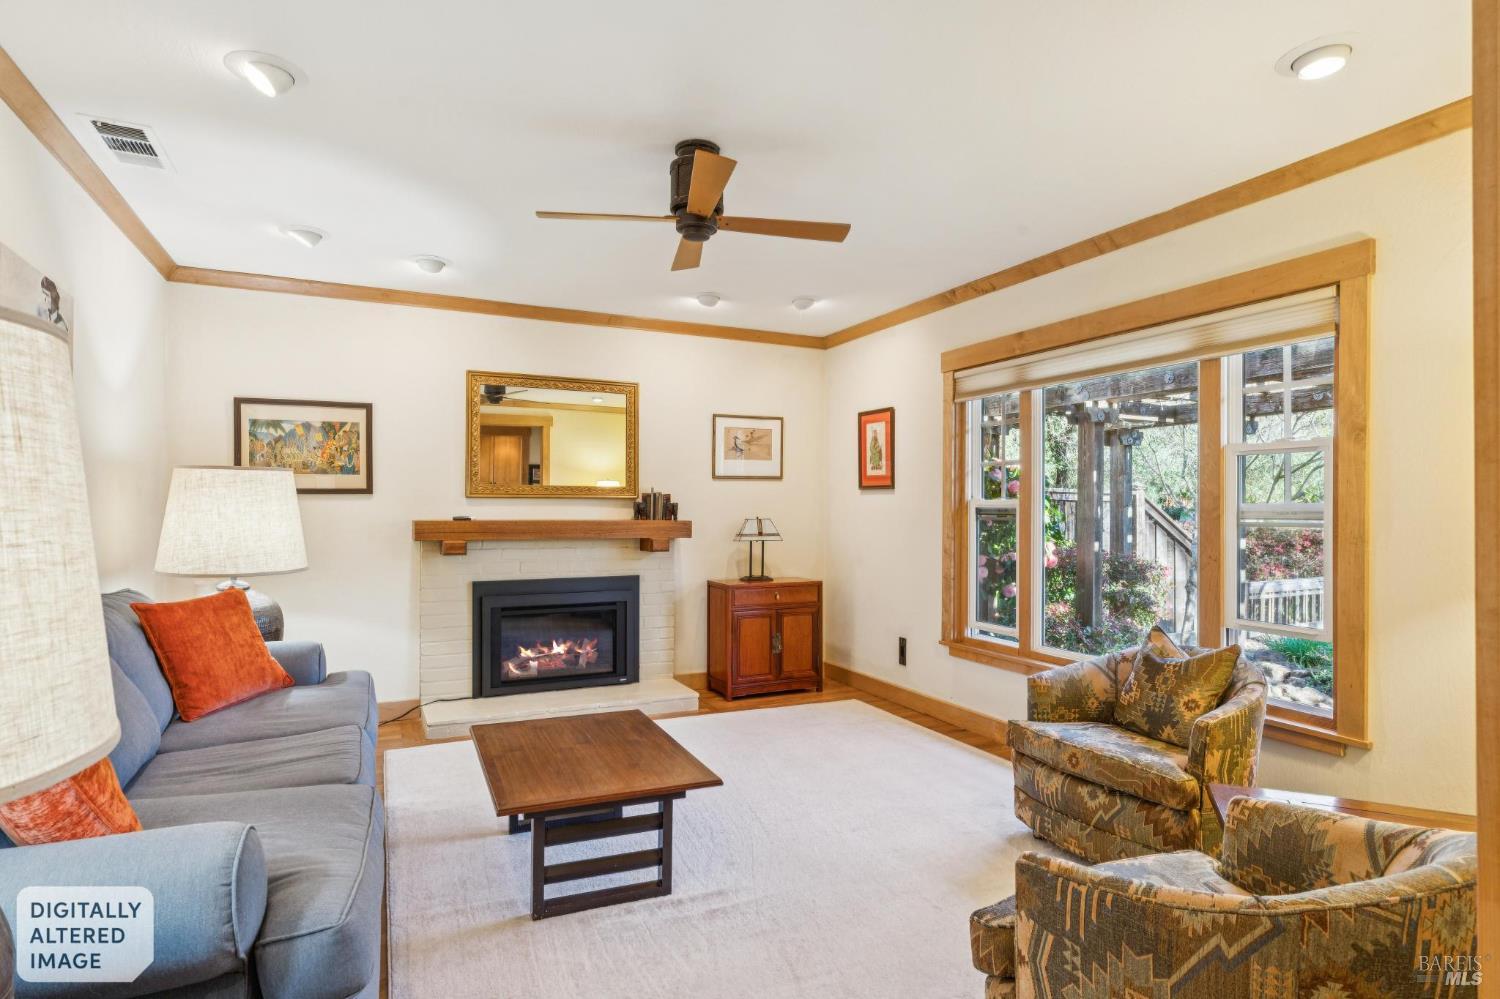
Furnished living room with a fireplace, wood-trimmed windows, and garden views.
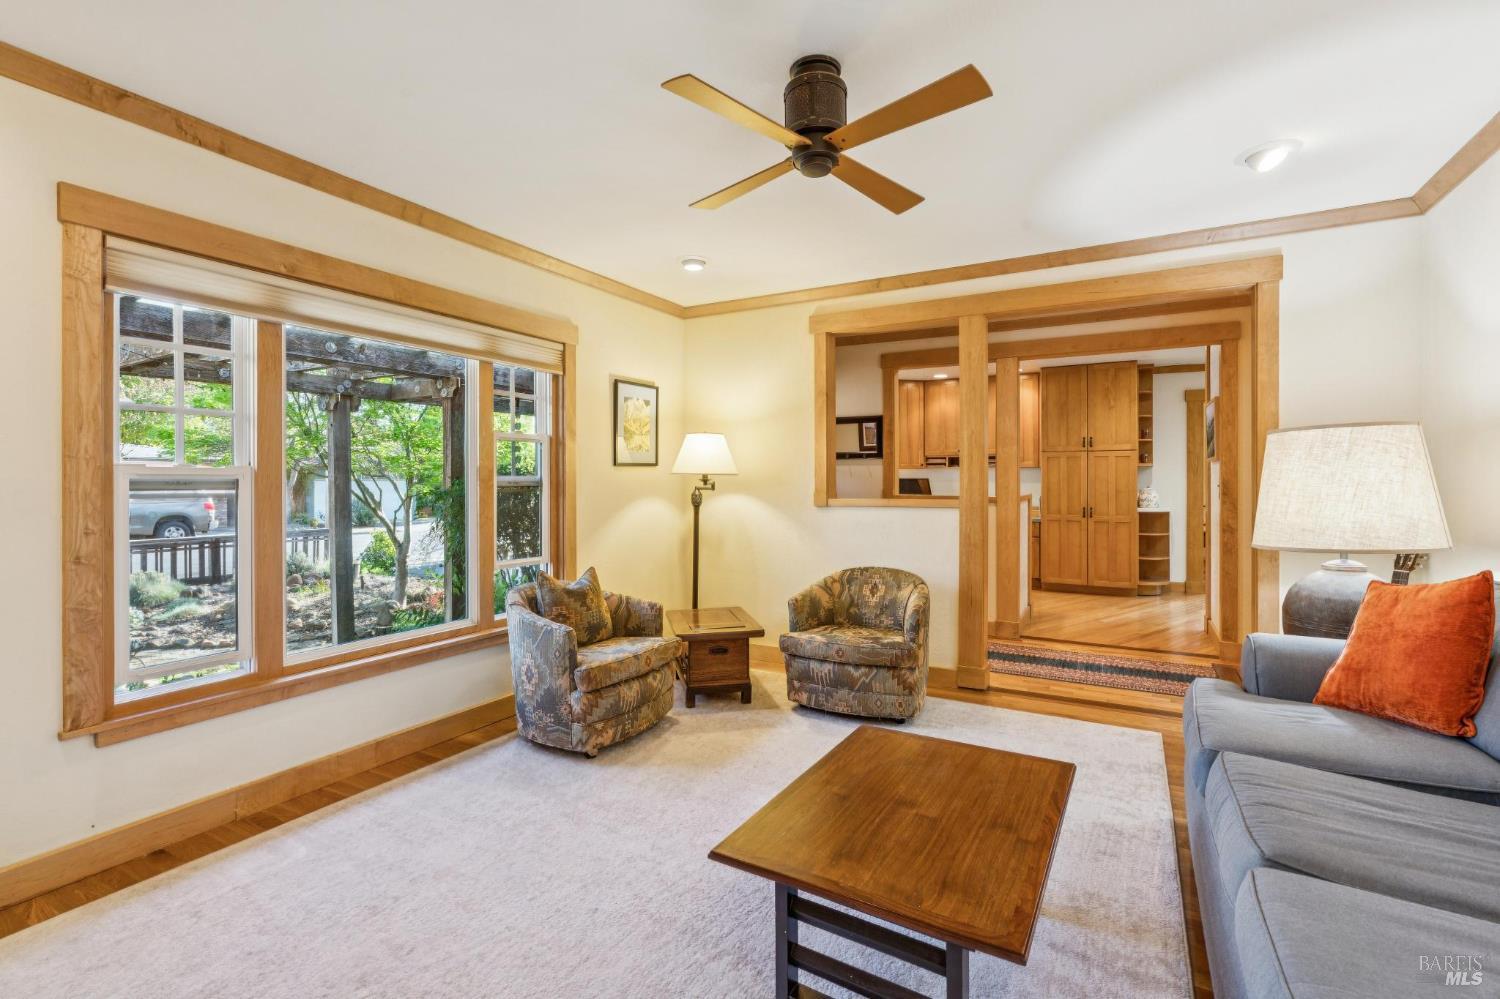
Living room with large windows, warm wood trim, patterned armchairs, and an opening to the kitchen.
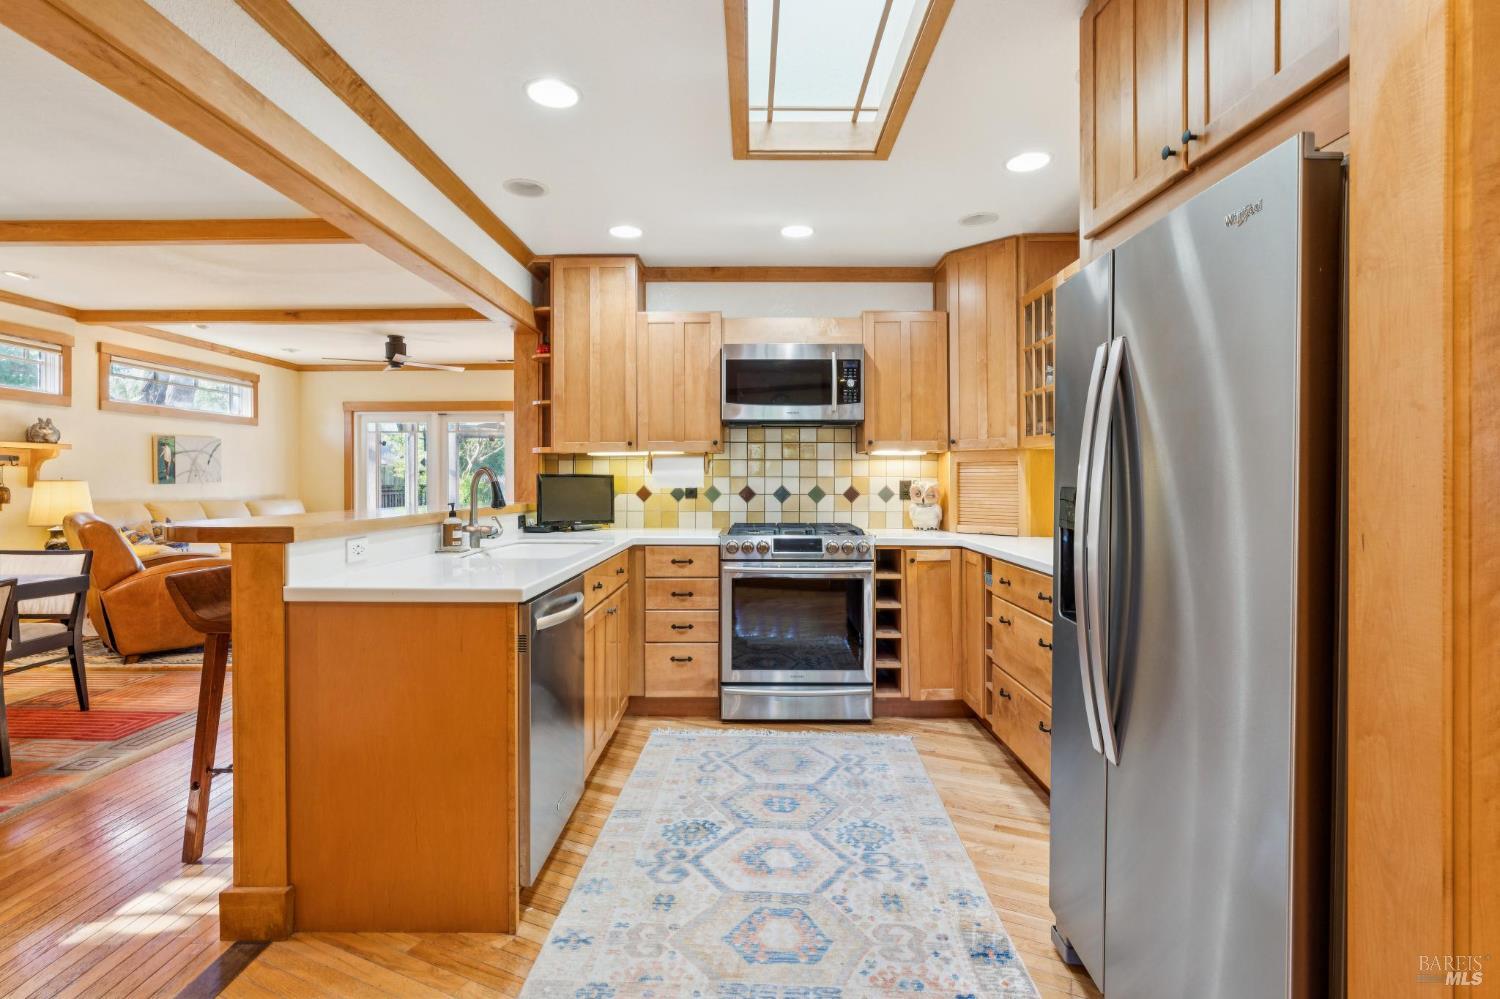
Kitchen with wood cabinets, stainless steel appliances, a skylight, and an adjoining living area.
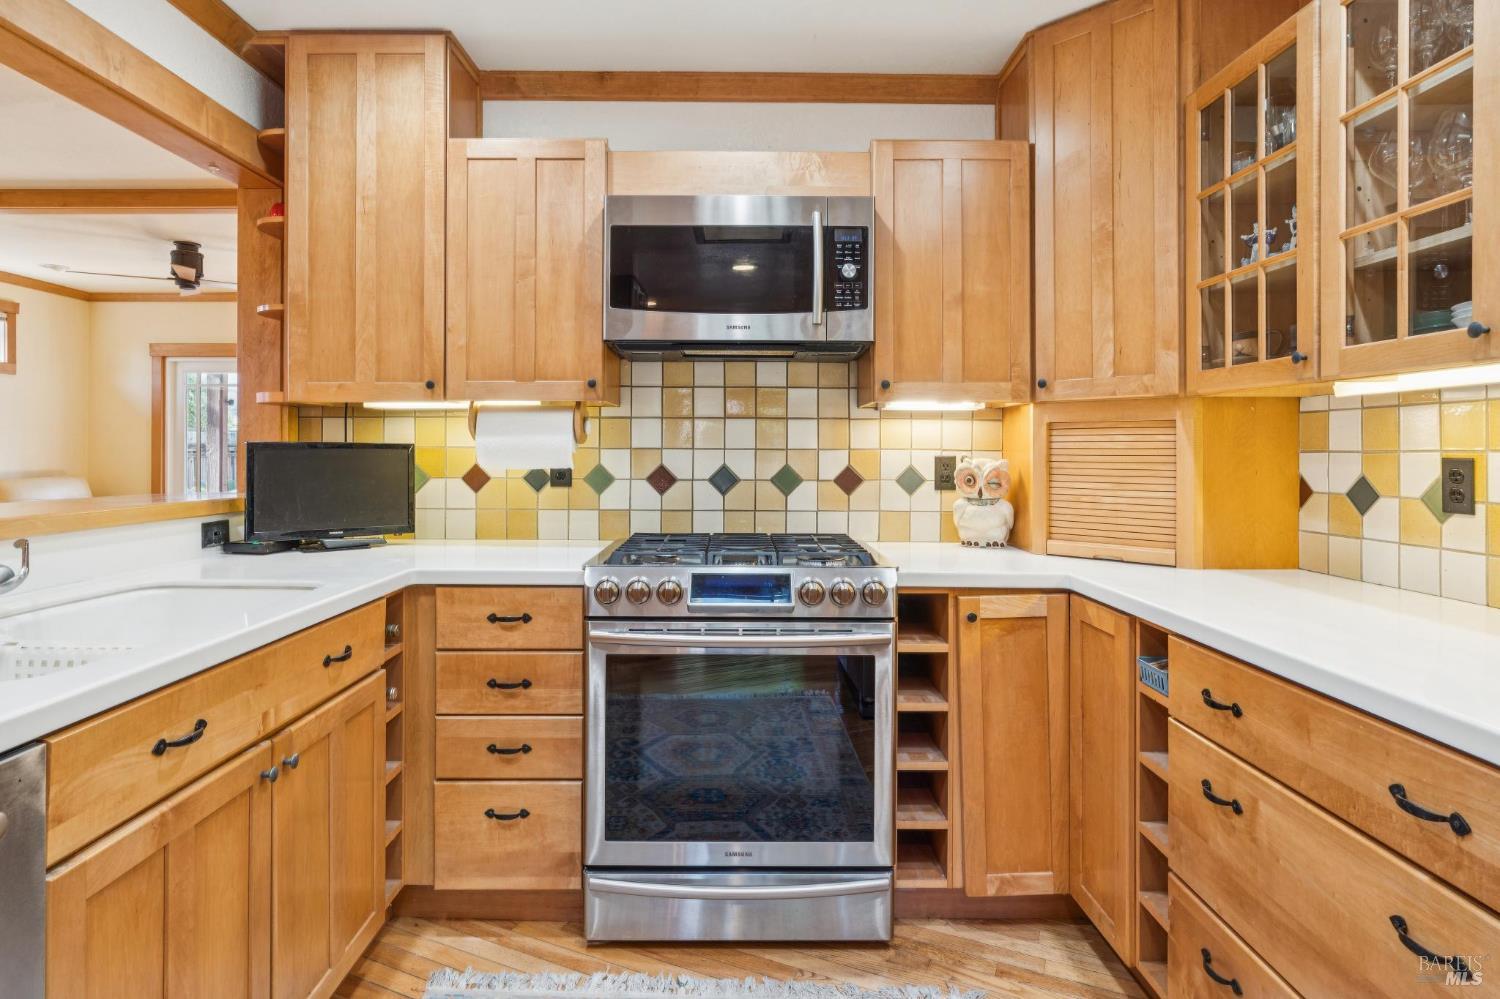
Kitchen with honey-colored cabinets, white counters, stainless steel appliances, and a multicolored tile backsplash.
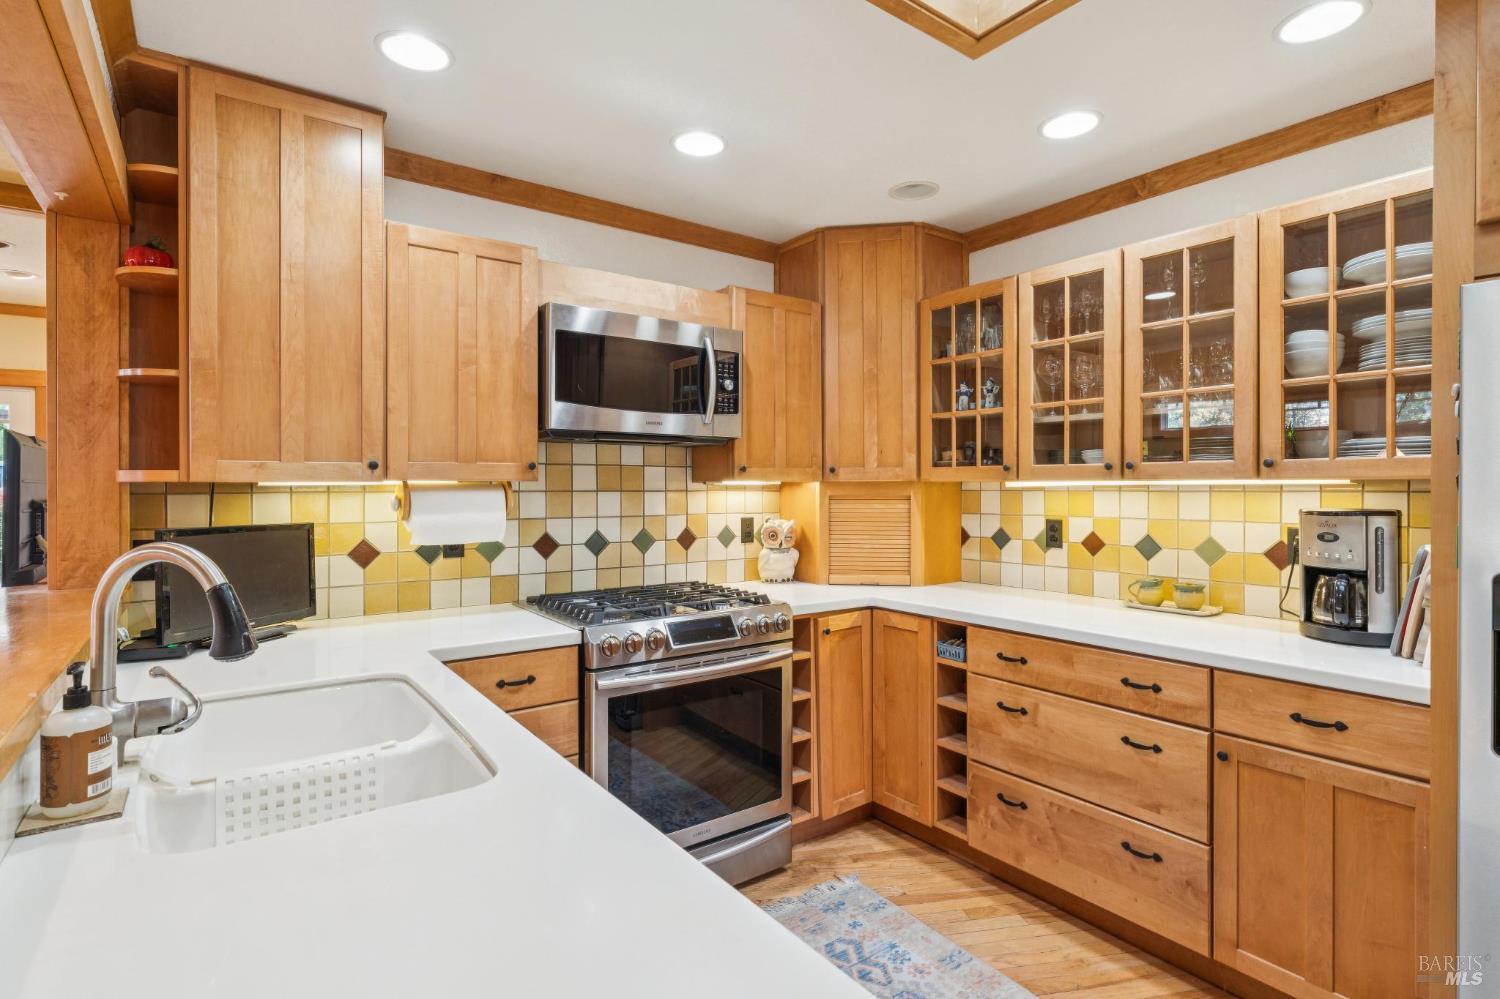
Kitchen with honey-colored wood cabinetry, glass-front cupboards, white counters, and stainless steel appliances.
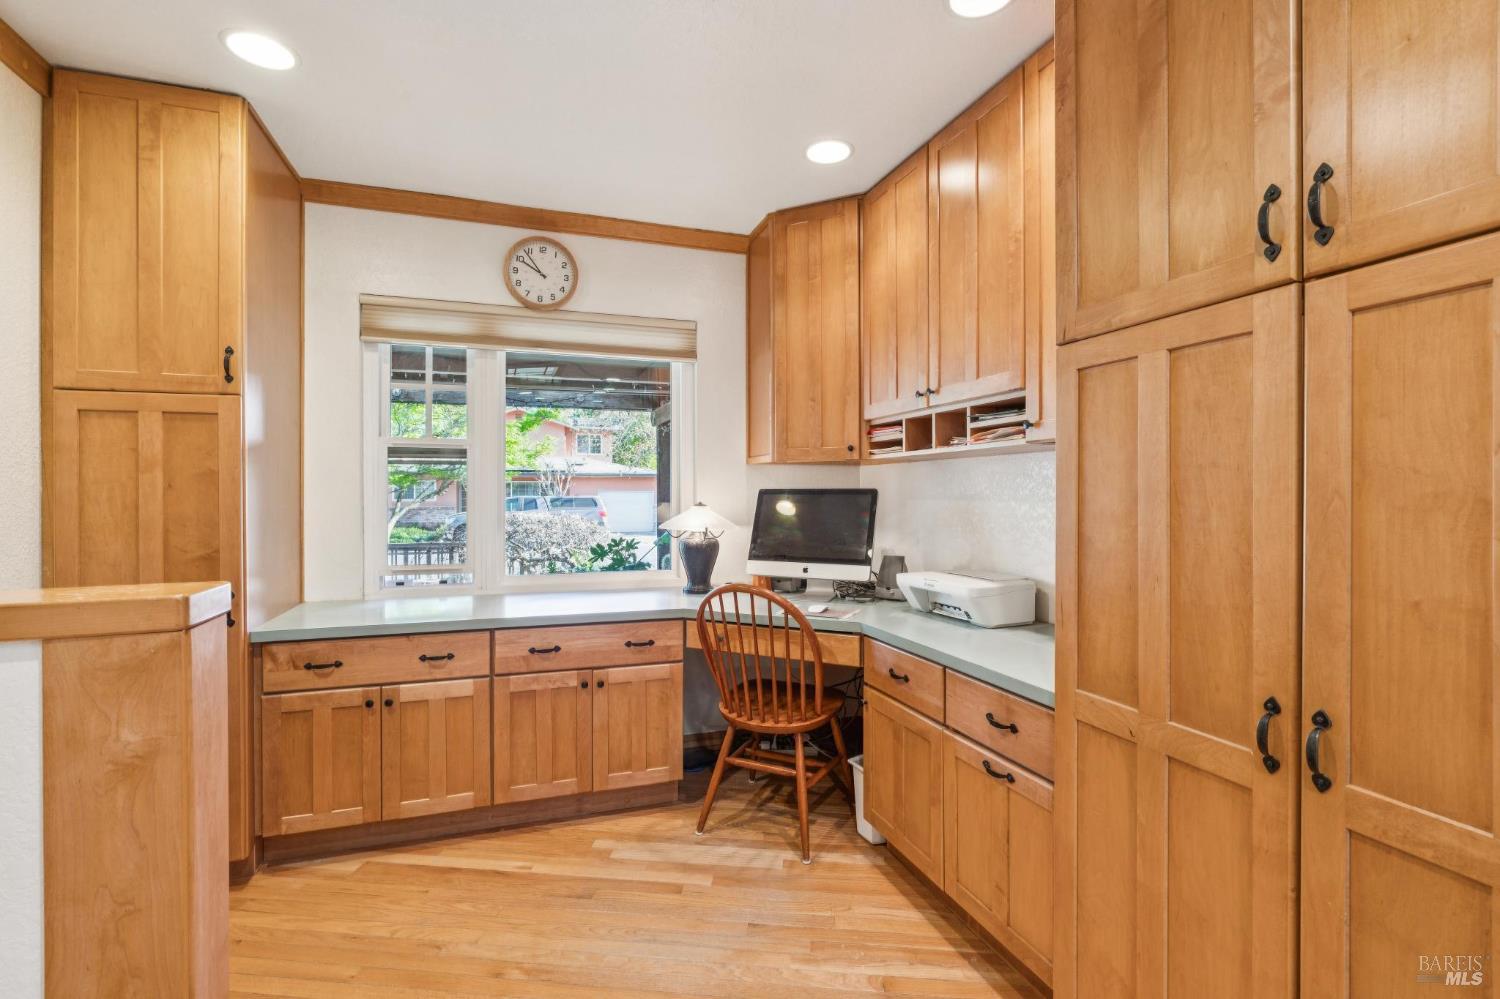
Home office with honey-colored cabinetry, wraparound counters, and a computer by the window.
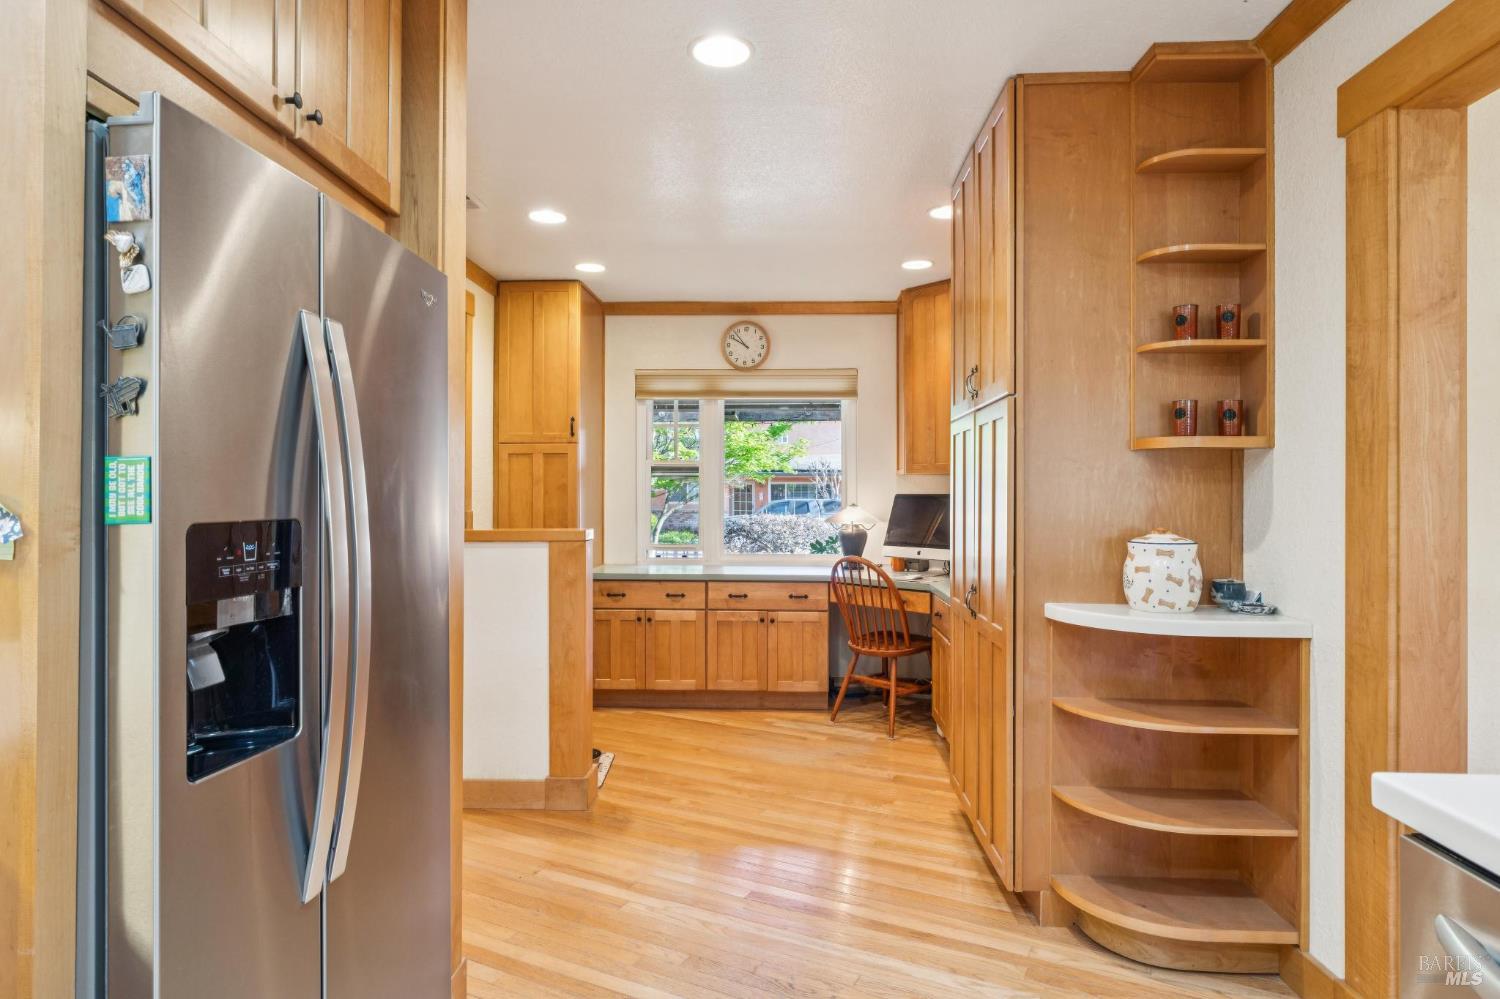
Kitchen with warm wood cabinets, hardwood floors, stainless steel refrigerator, and a window-side desk.
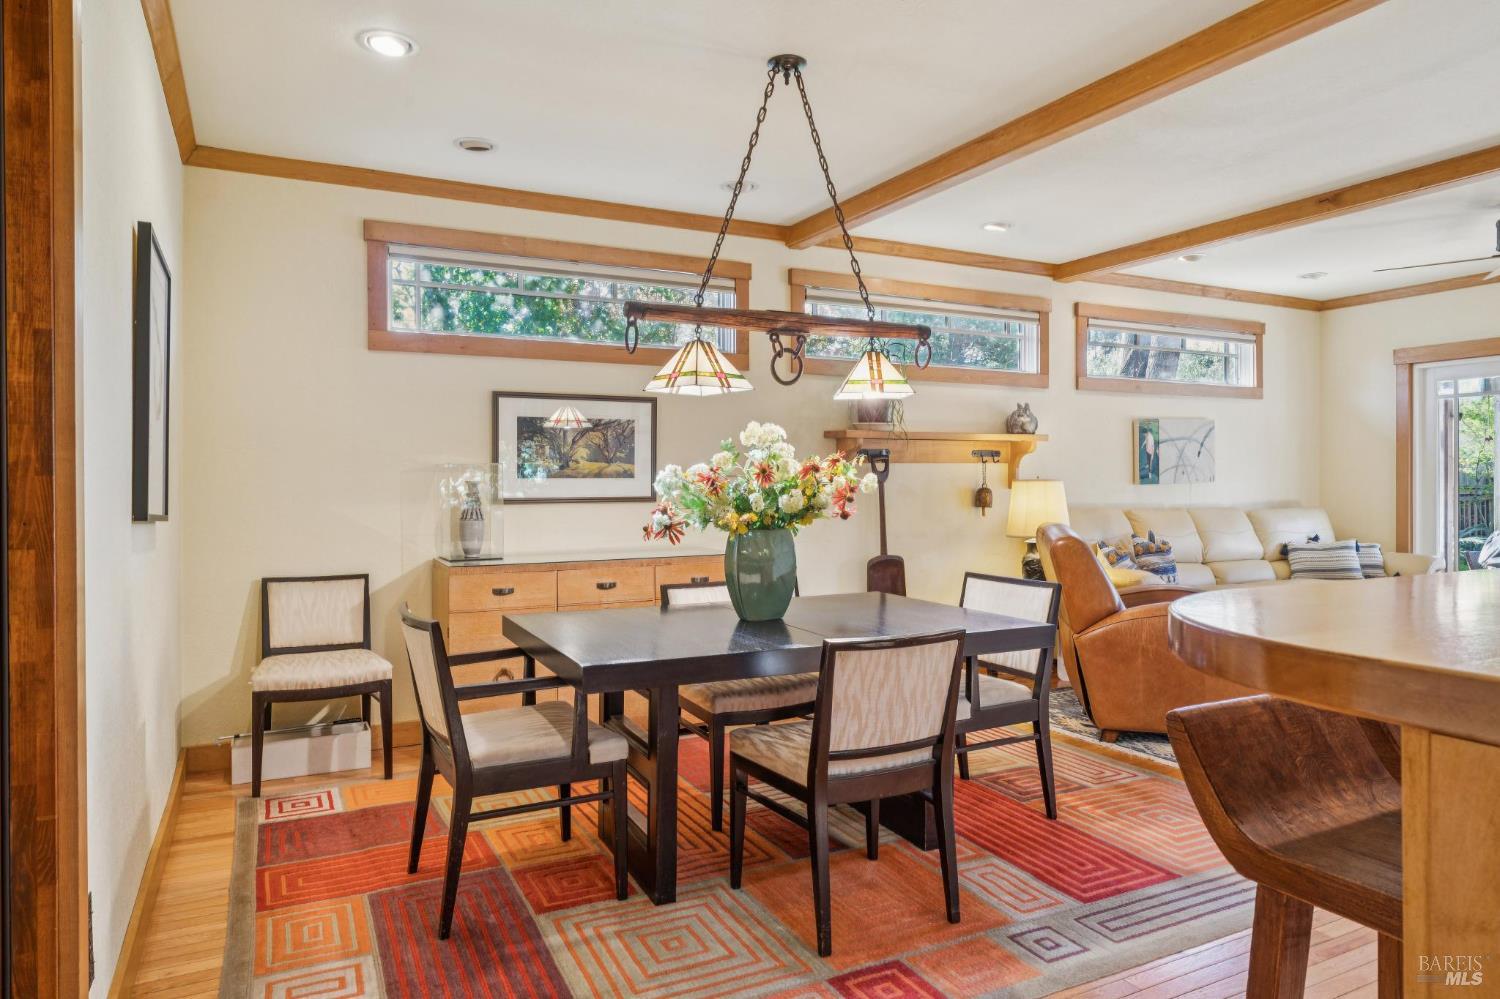
Dining room with exposed wood ceiling beams, high windows, and a colorful geometric rug.
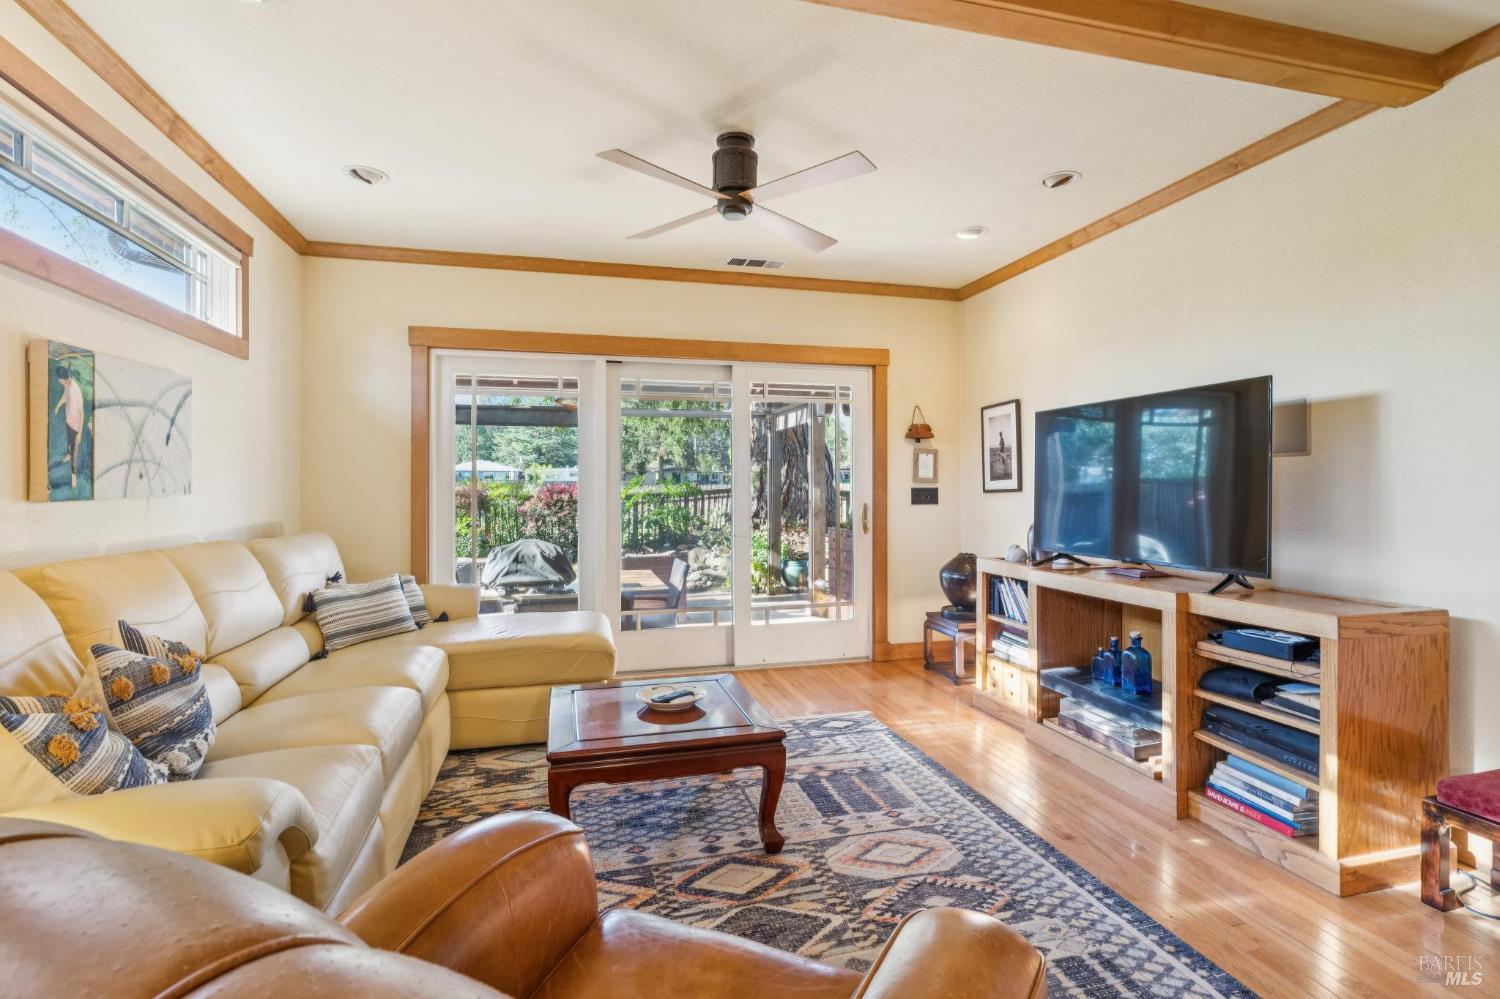
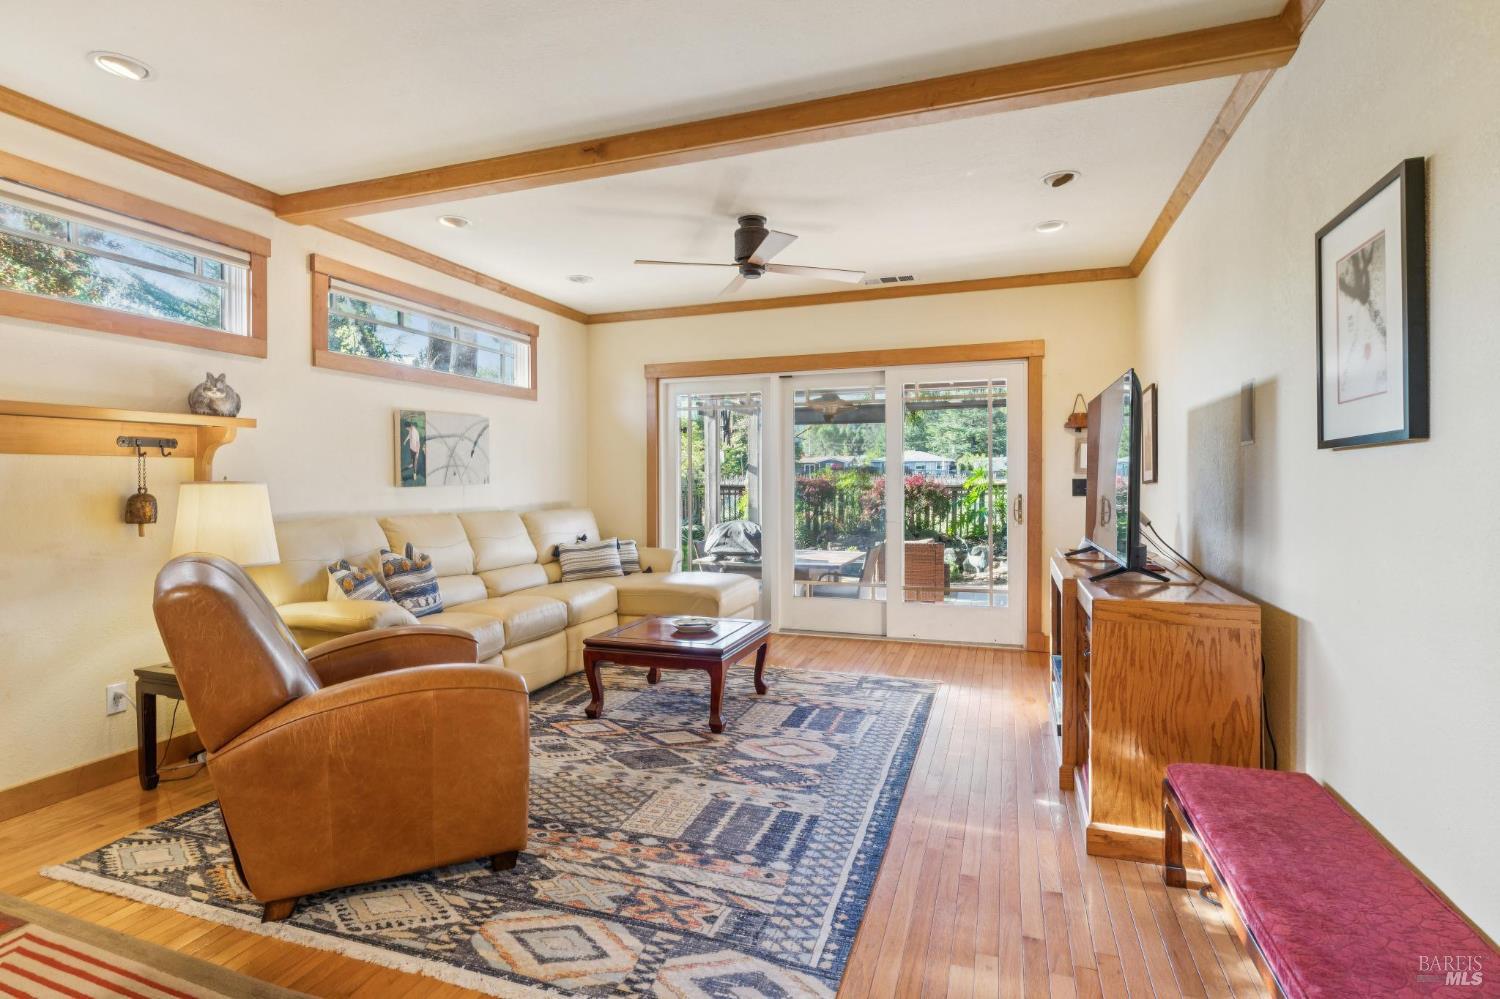
Living room with a cream sectional, wood media console, and sliding glass doors to a patio.
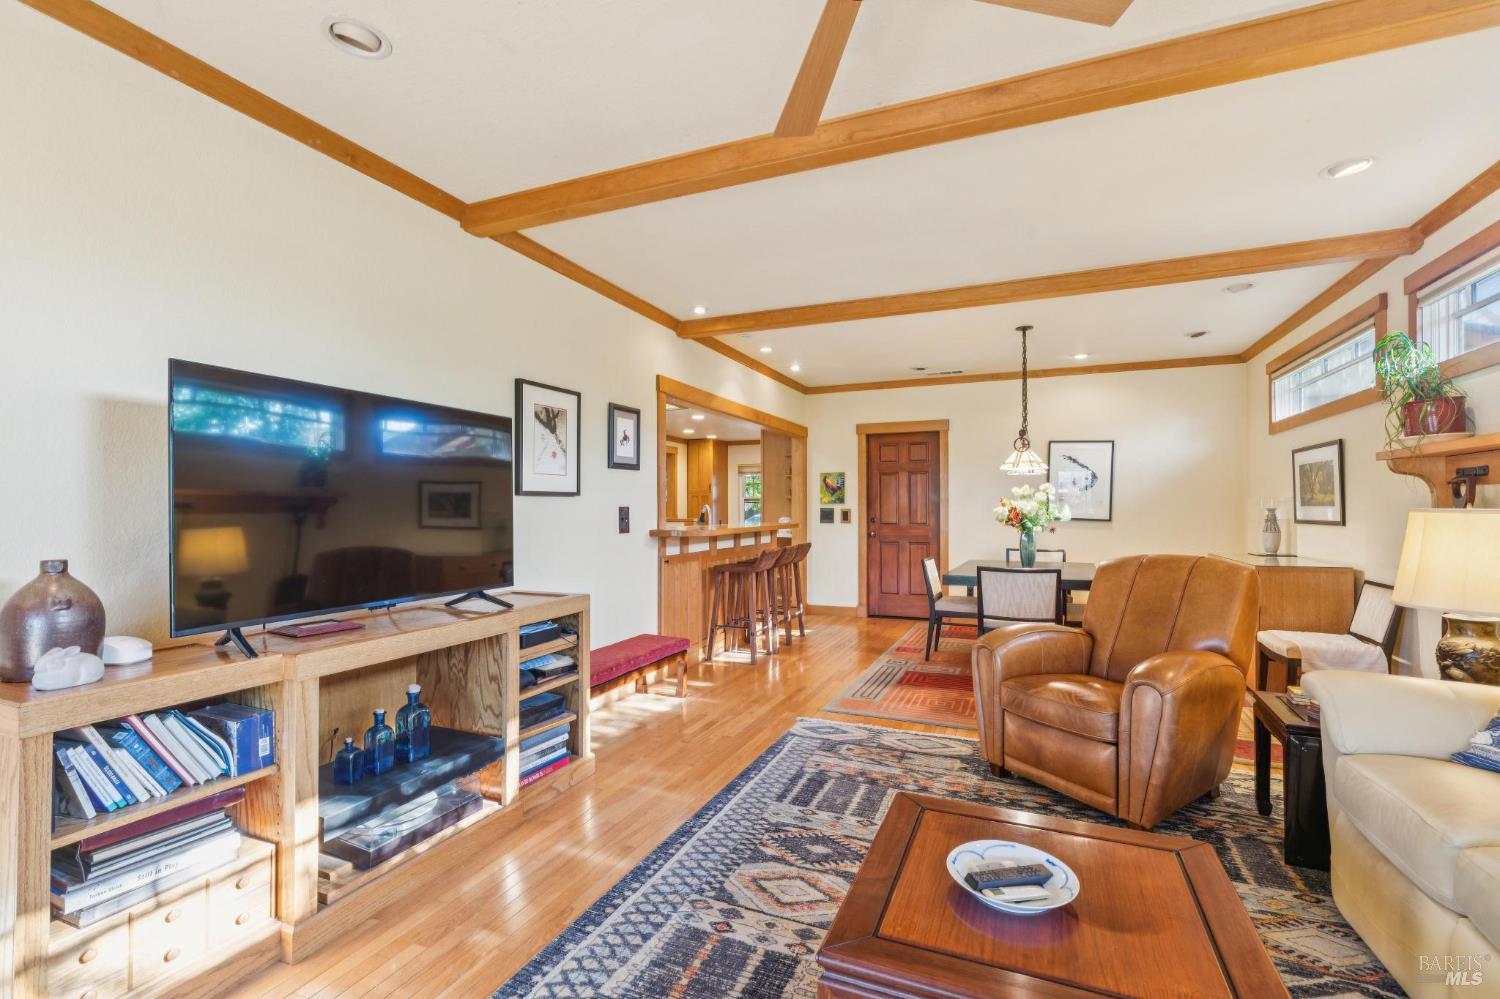
Living room with wood ceiling beams, hardwood floors, leather seating, and an adjoining breakfast bar.
Living room with wood ceiling beams, hardwood floors, and sliding glass doors to the patio.
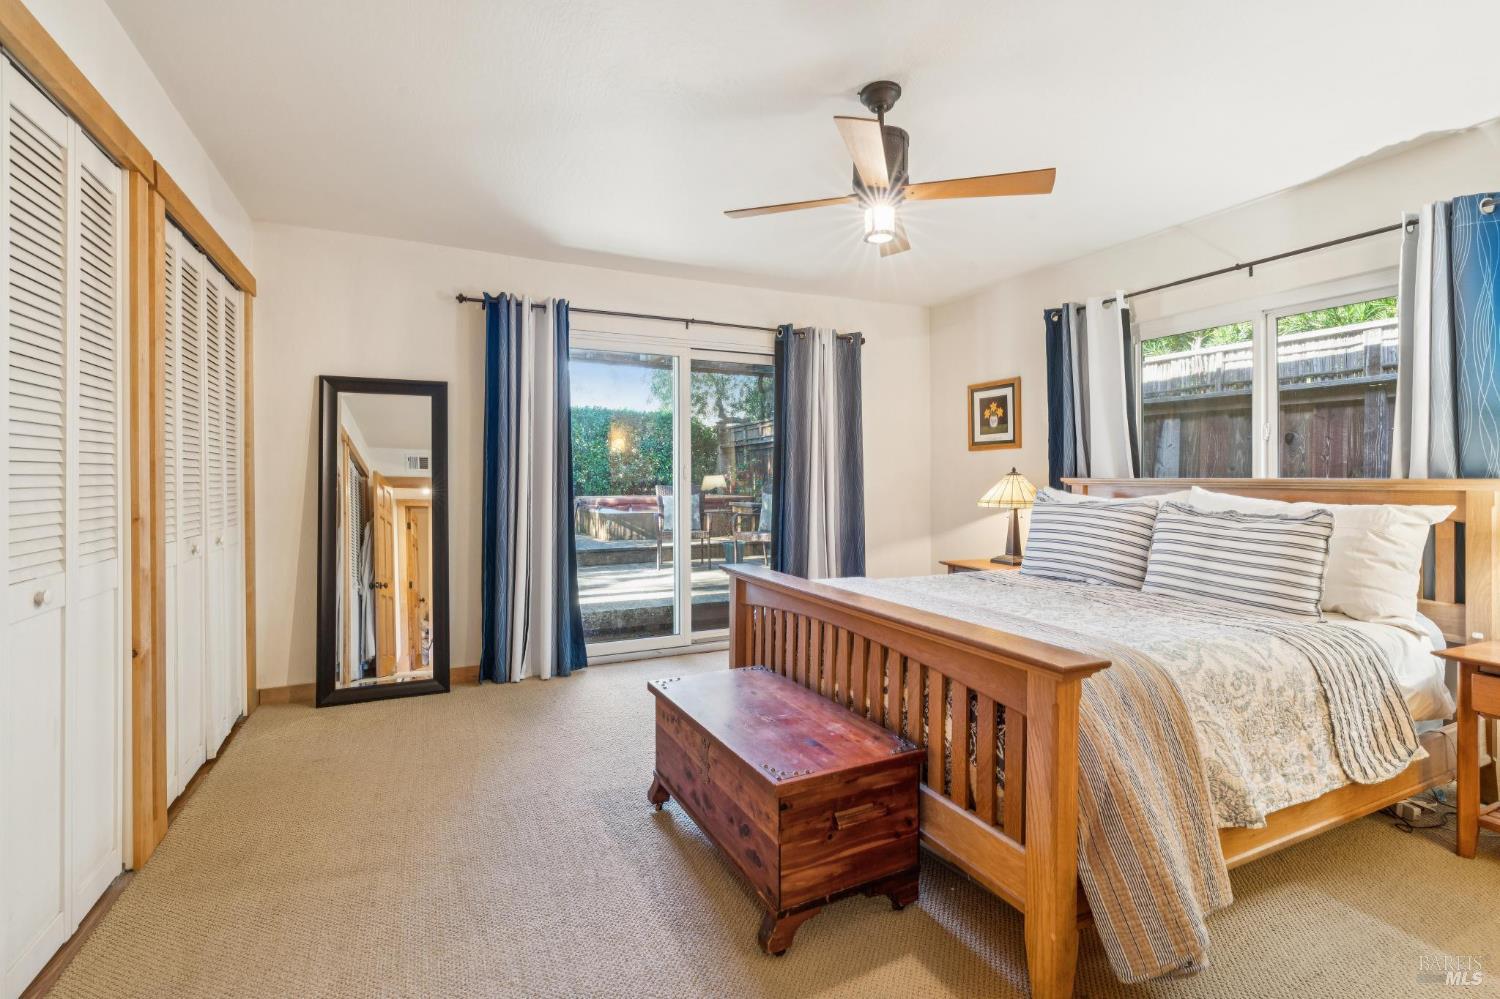
Bedroom with a wooden bed, mirrored closet doors, and sliding glass doors to a deck.
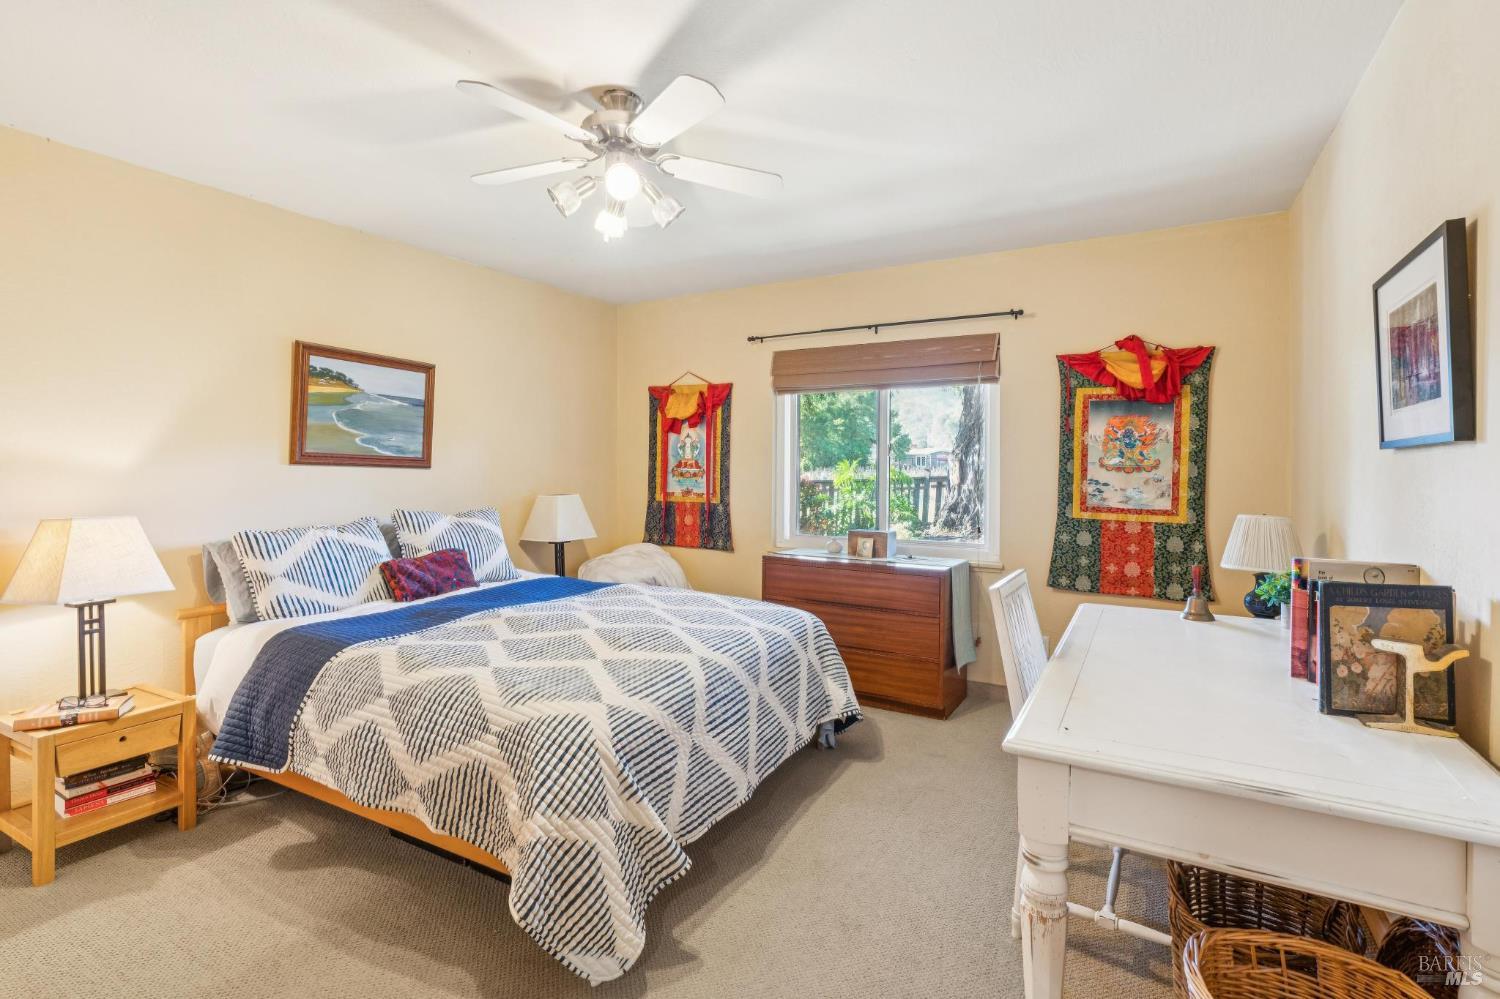
Furnished bedroom with a large blue-and-white bed, ceiling fan, and window overlooking greenery.
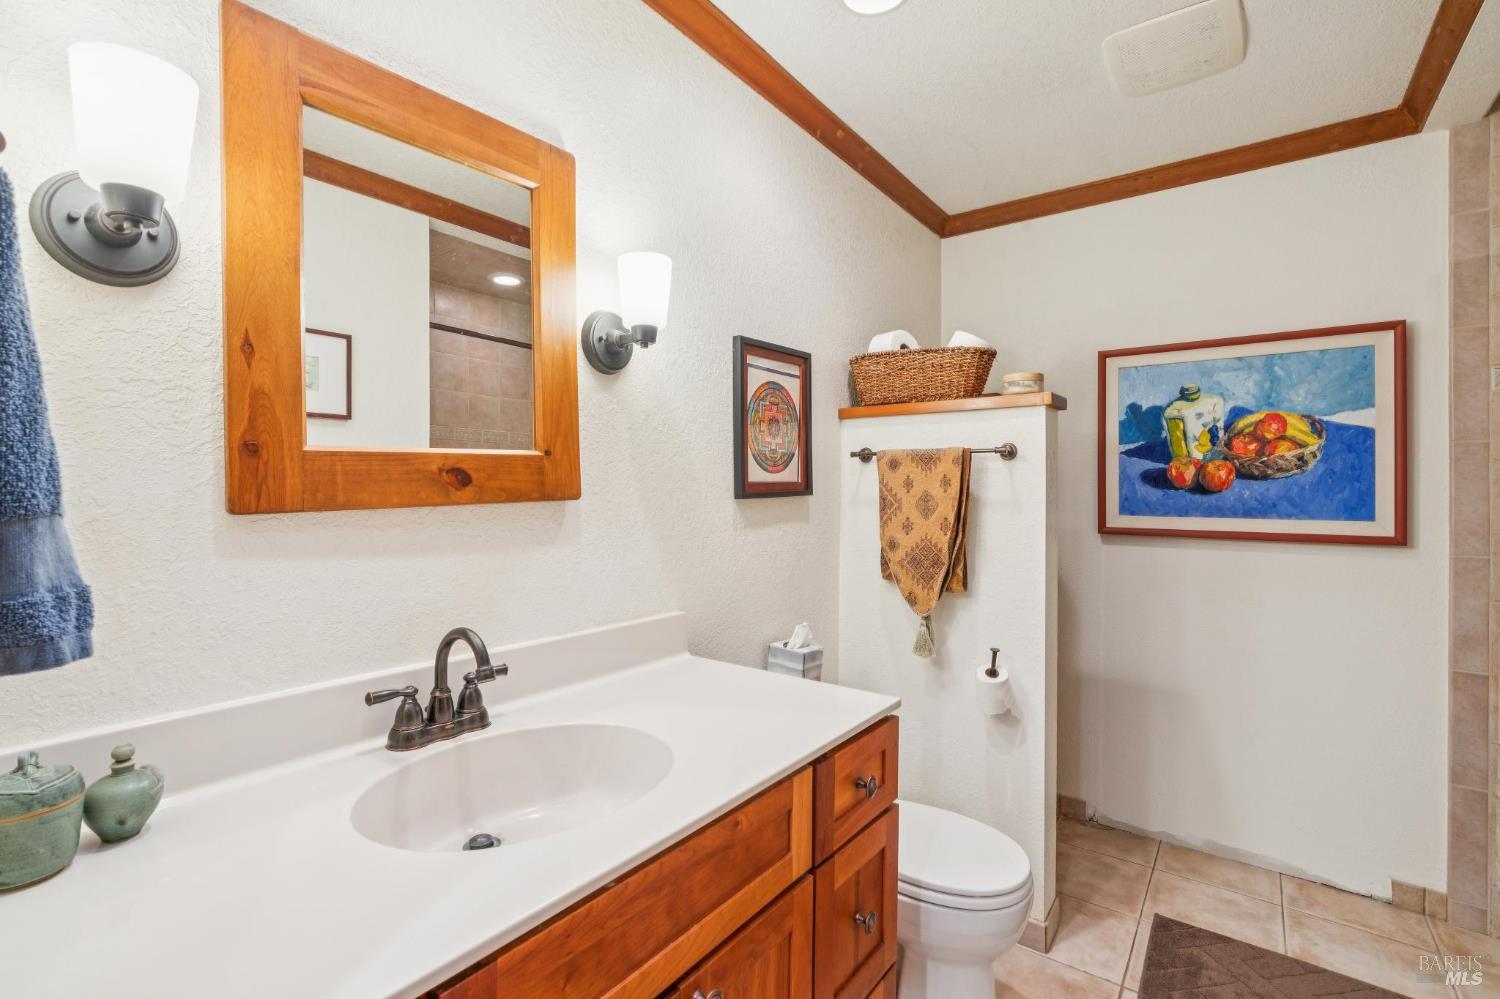
Bathroom with a warm wood vanity, large framed mirror, and colorful framed artwork.
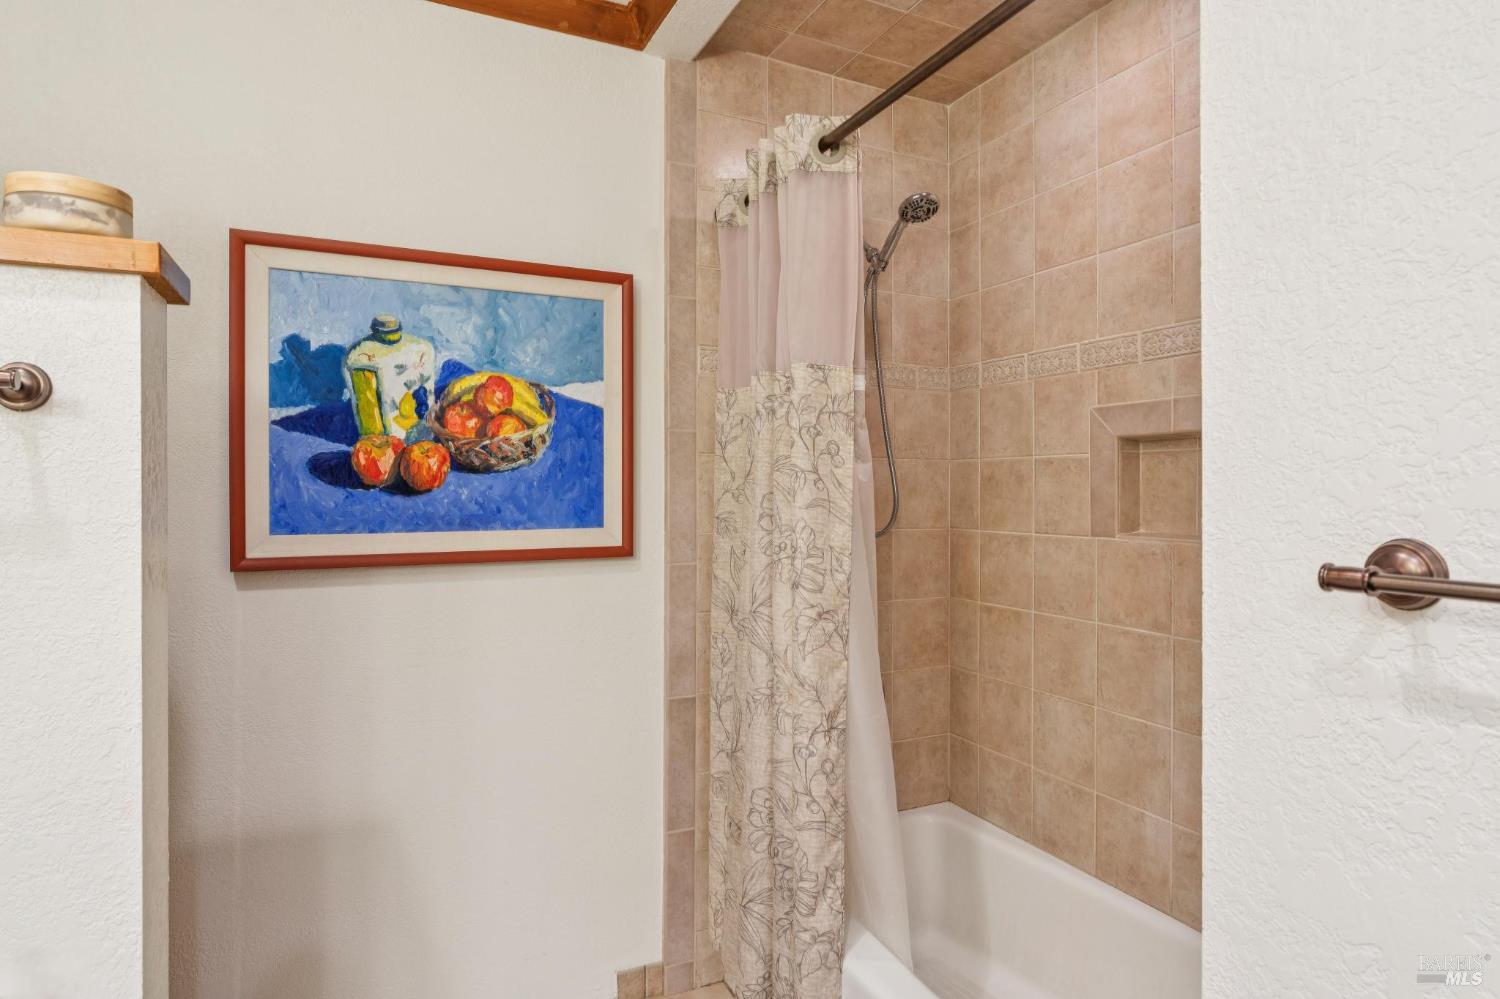
Bathroom with a tan-tiled tub and shower, patterned curtain, and framed still-life artwork.
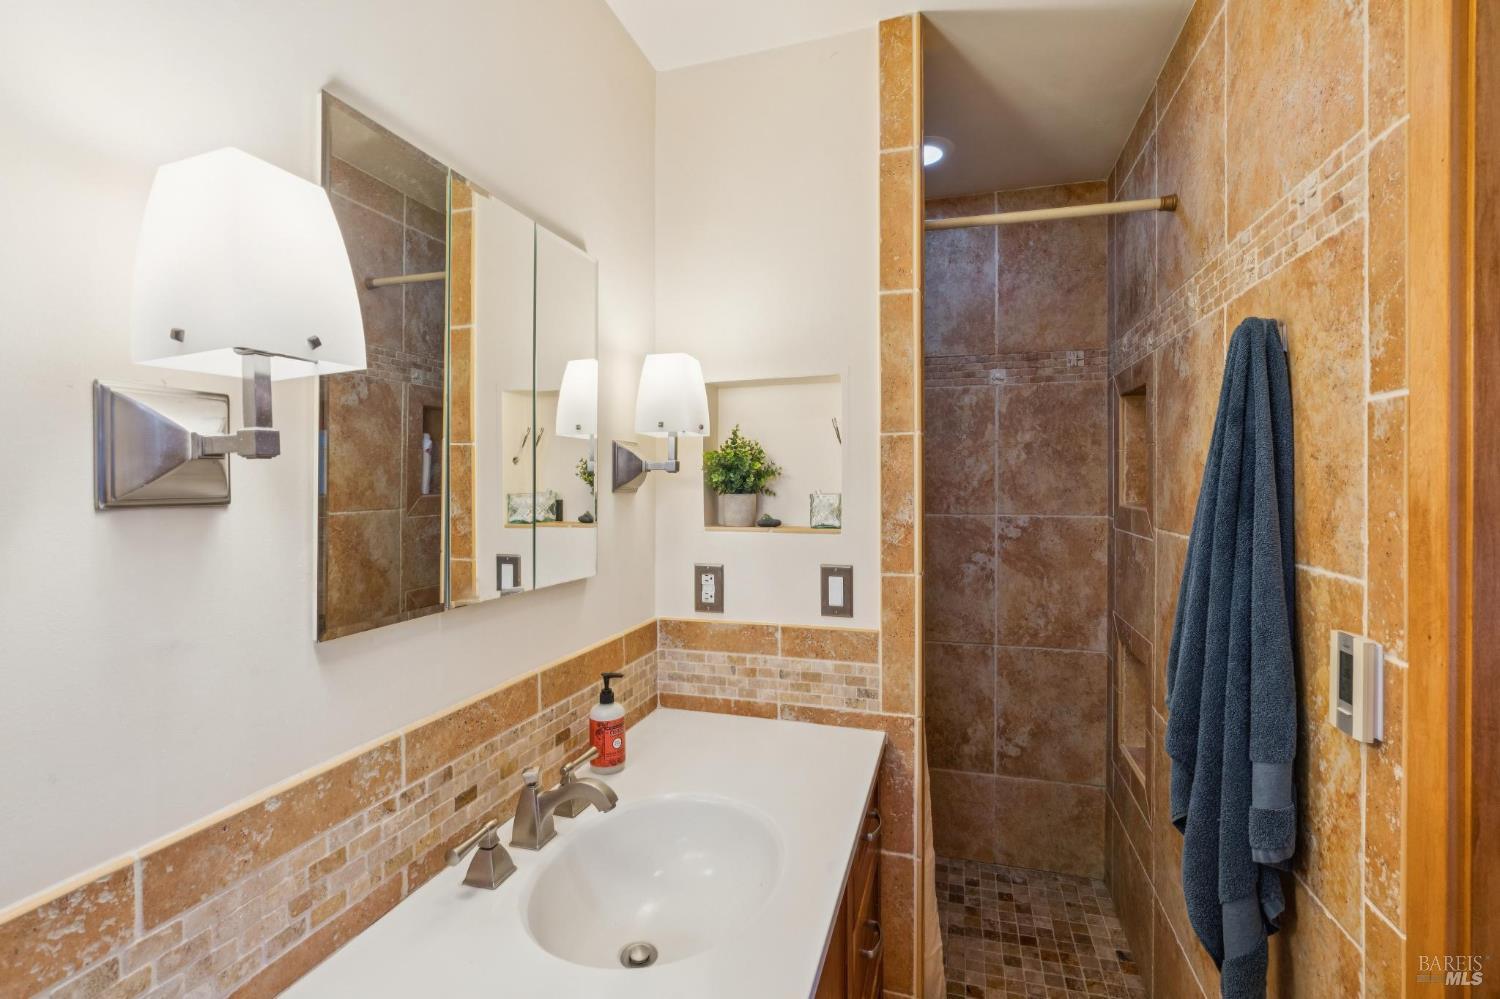
Bathroom with a white vanity beside a walk-in shower clad in warm-toned stone tile.
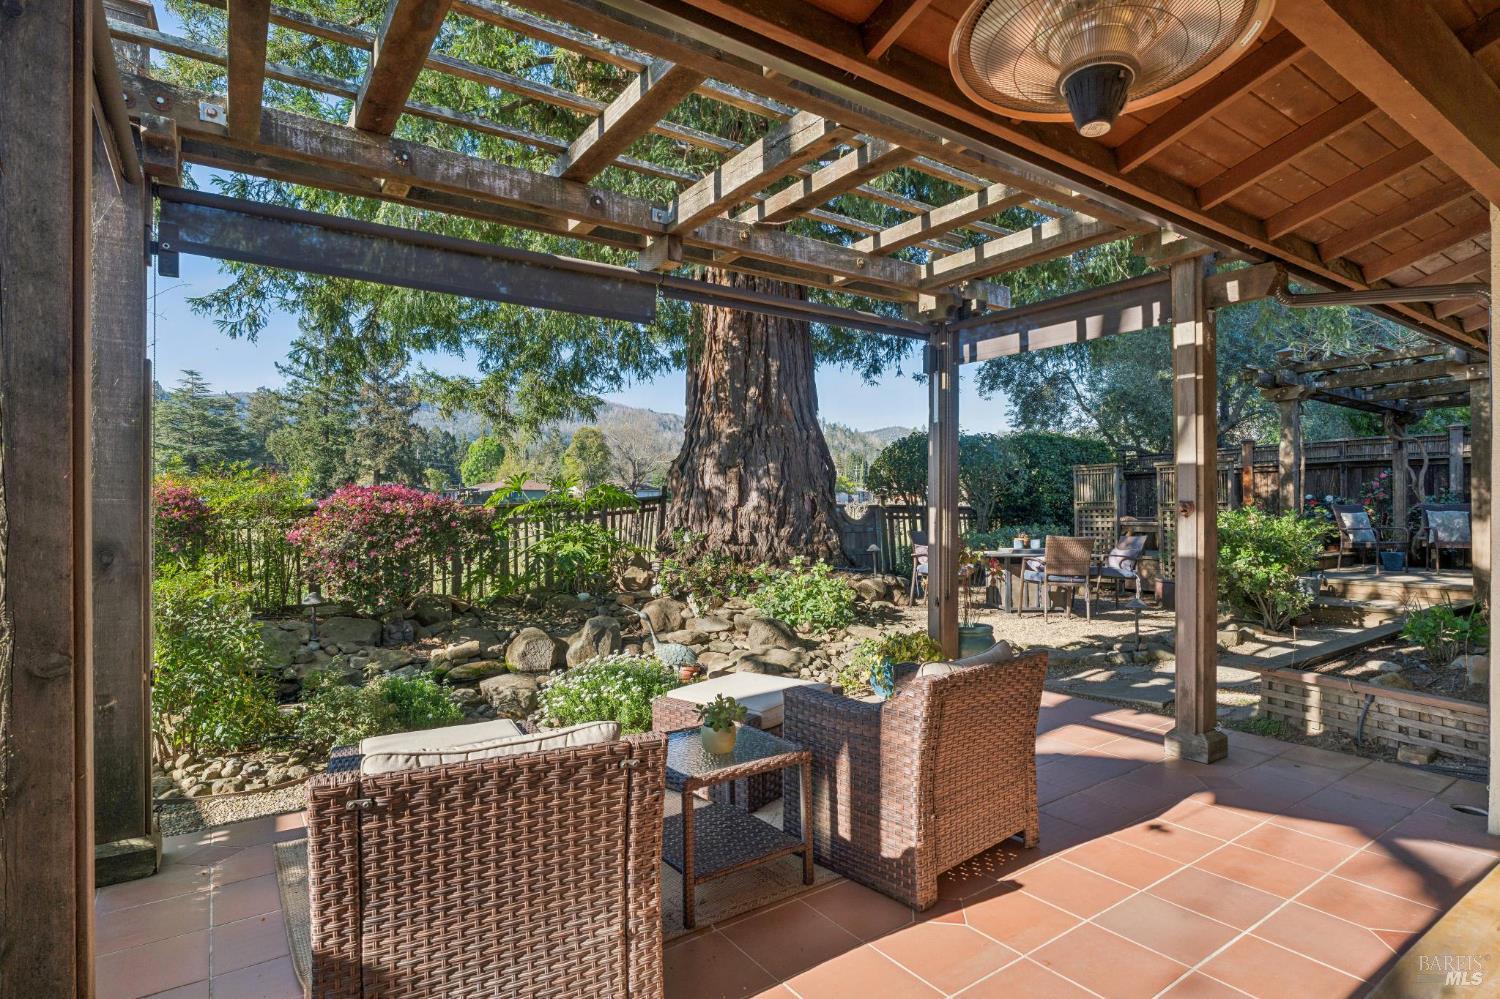
Covered patio with wicker seating and a pergola overlooking a garden and large tree.
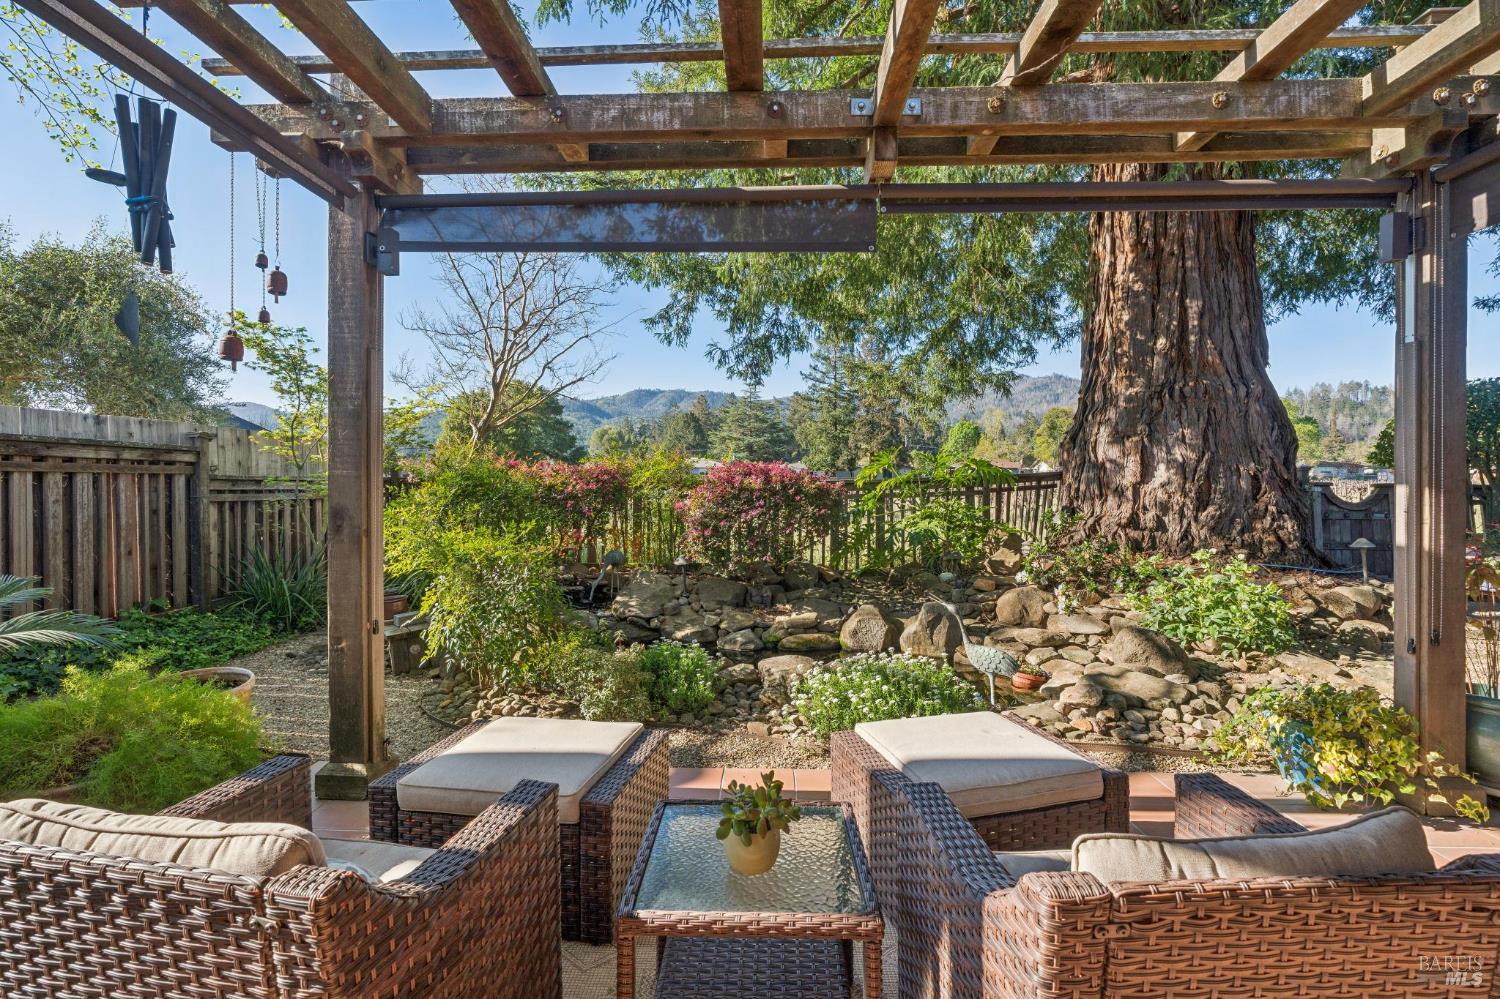
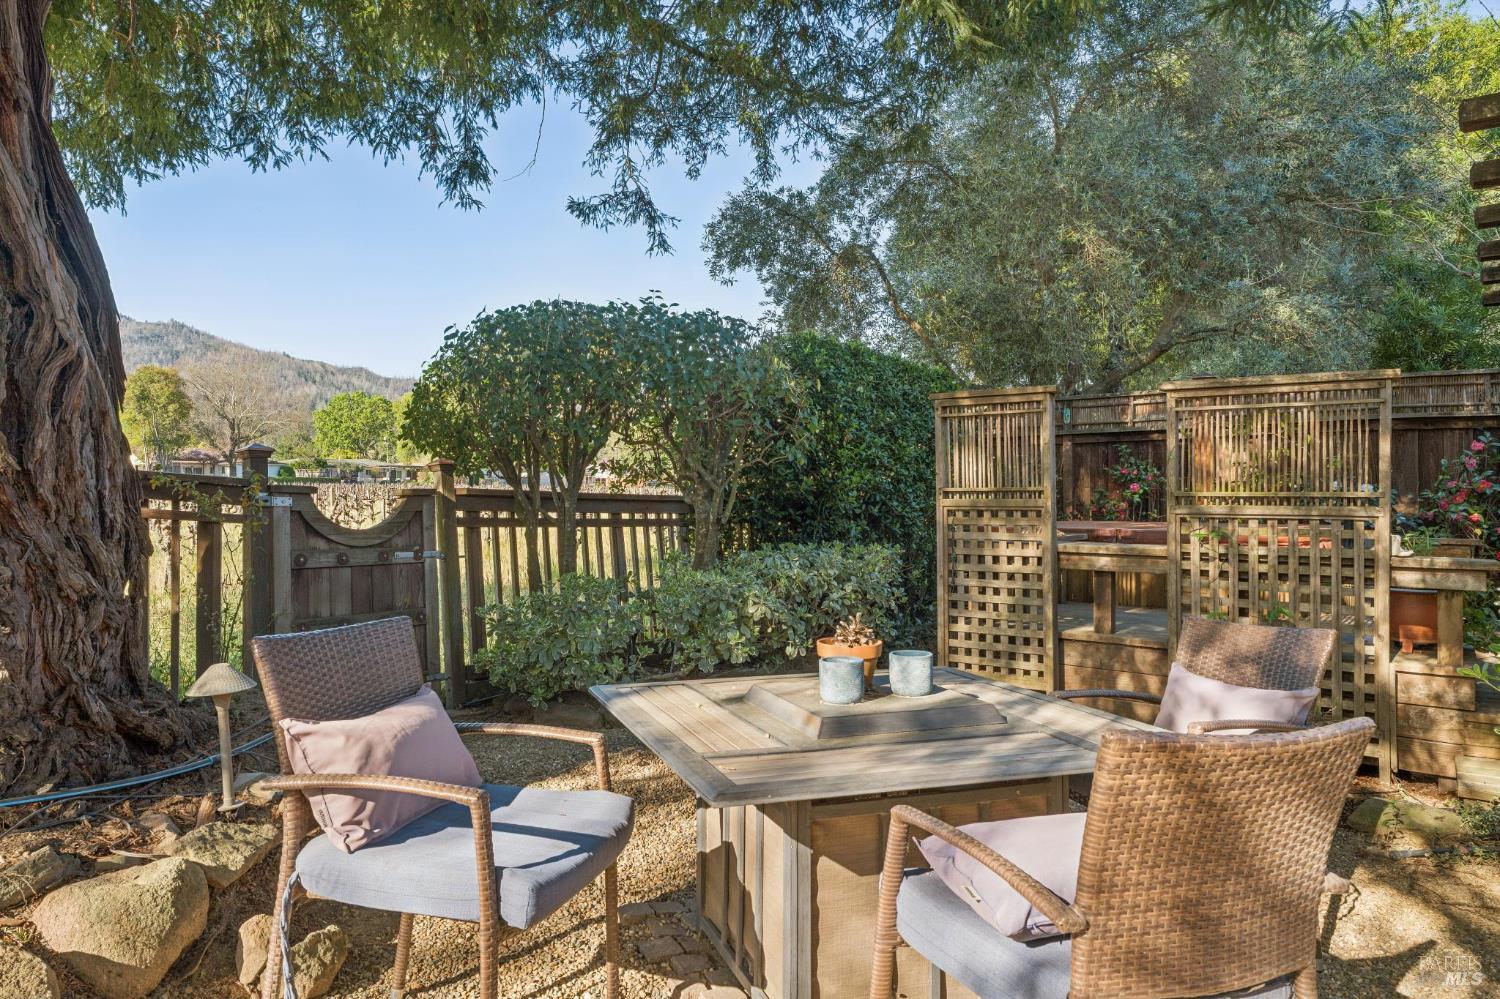
Outdoor patio with pergola and wicker seating beside a mature tree, with distant mountain views.
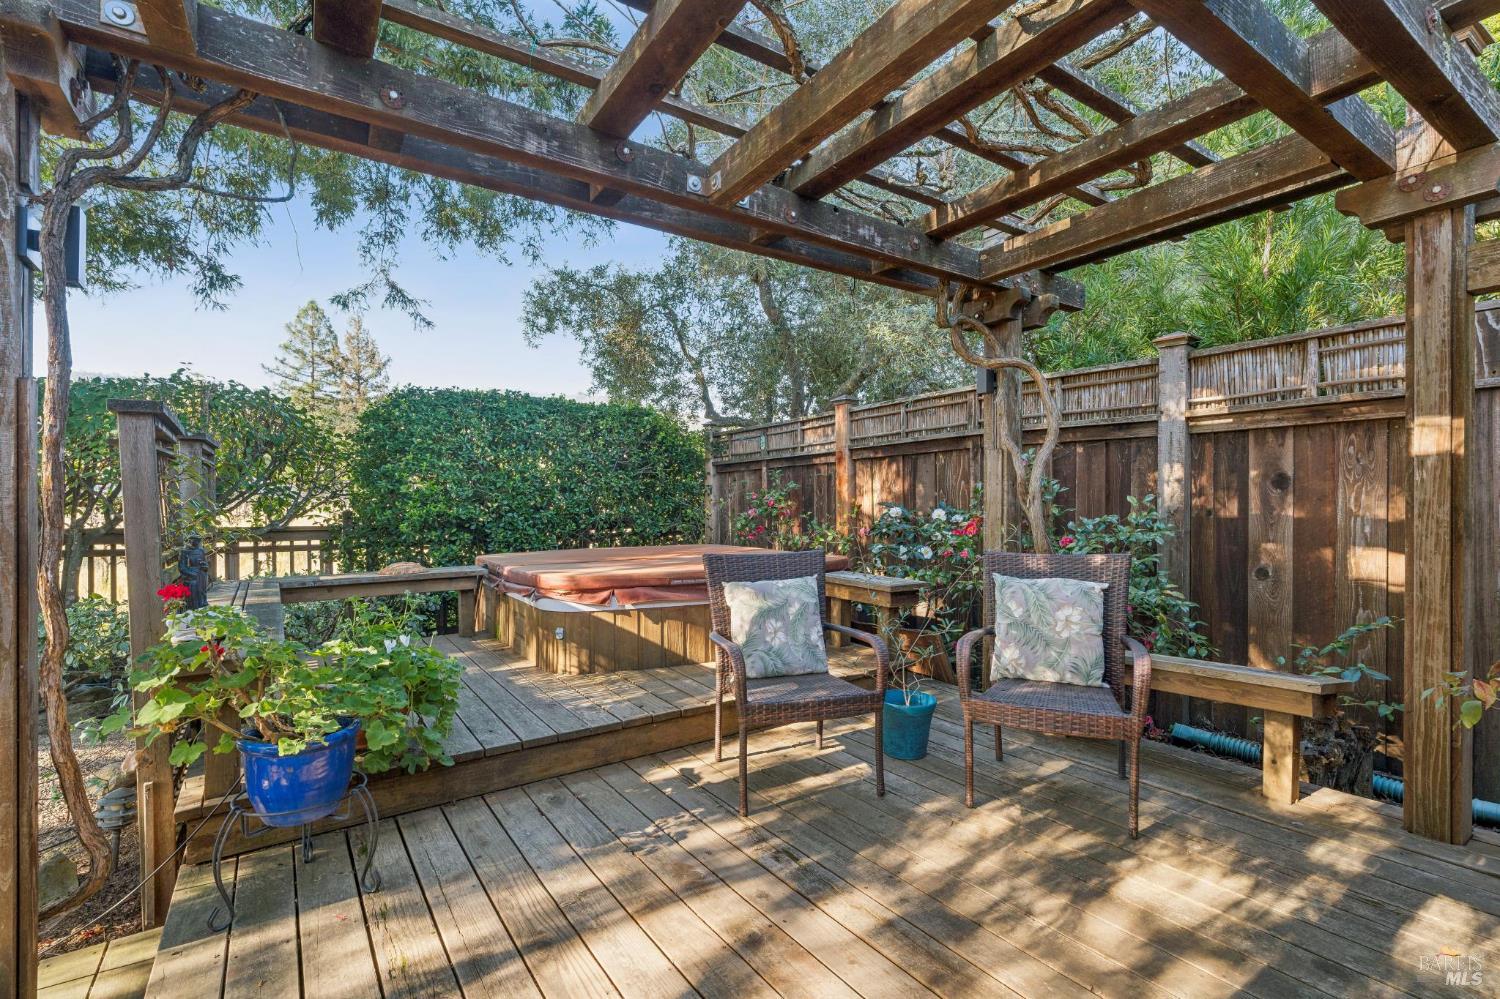
Backyard deck with a timber pergola, wicker seating, and a wooden hot tub.
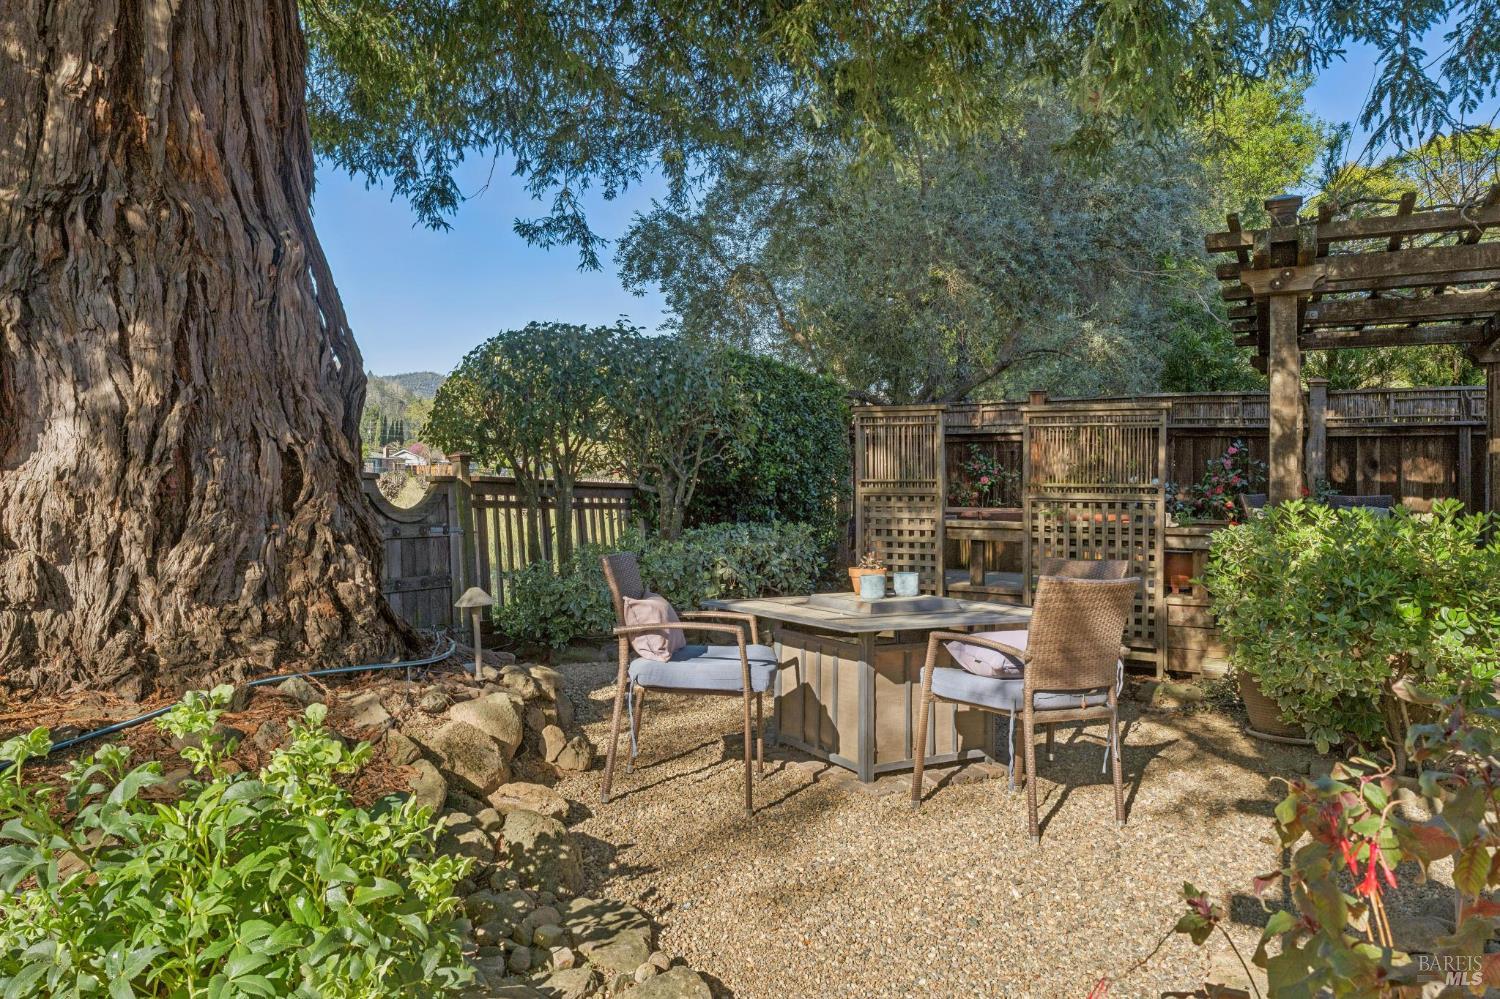
Backyard patio with an outdoor dining set beneath a large tree.
Shaded backyard patio with a wooden deck, wicker seating, dining table, and raised planters.
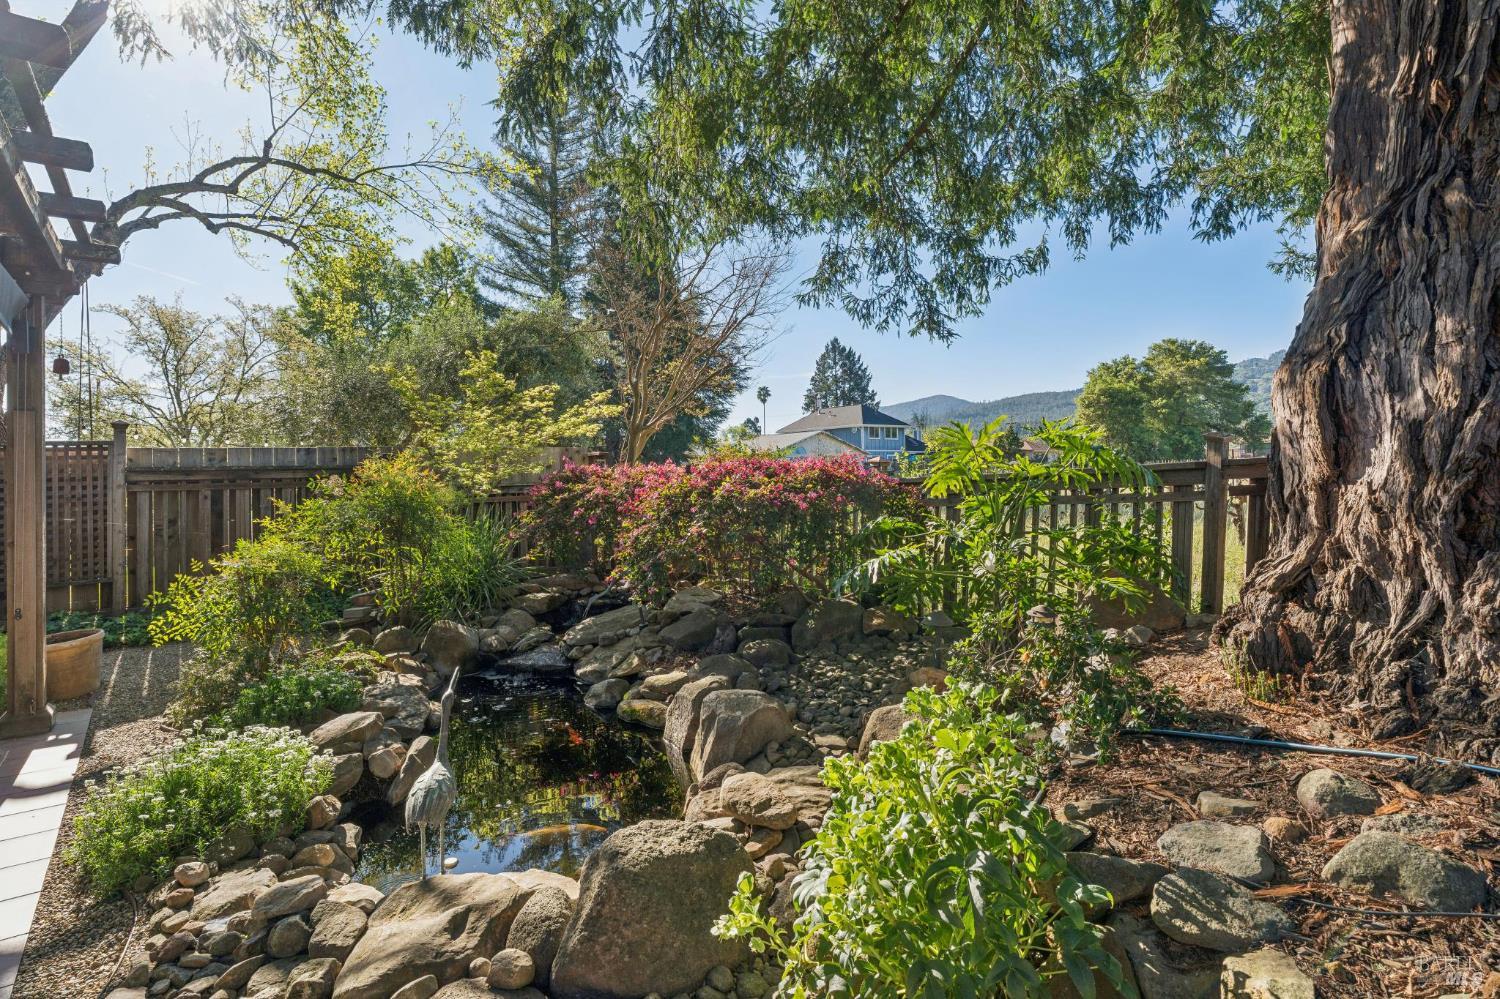
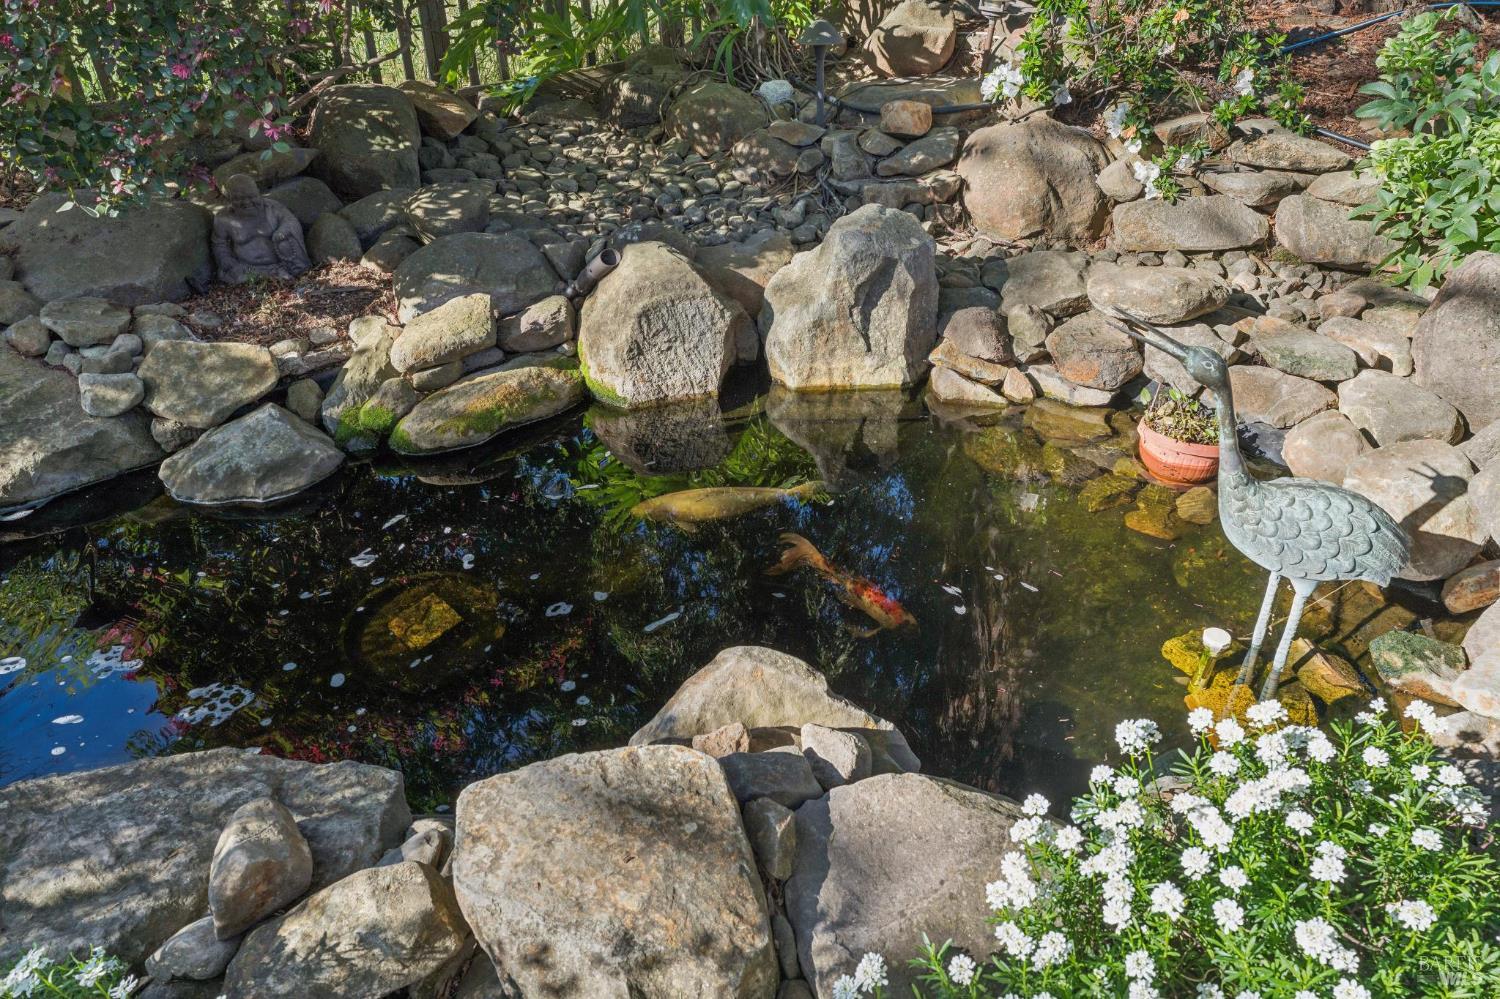
Landscaped backyard with a rock-lined pond, flowering shrubs, and a large tree.
Rock-bordered backyard pond with goldfish, flowering plants, and a metal fish sculpture.
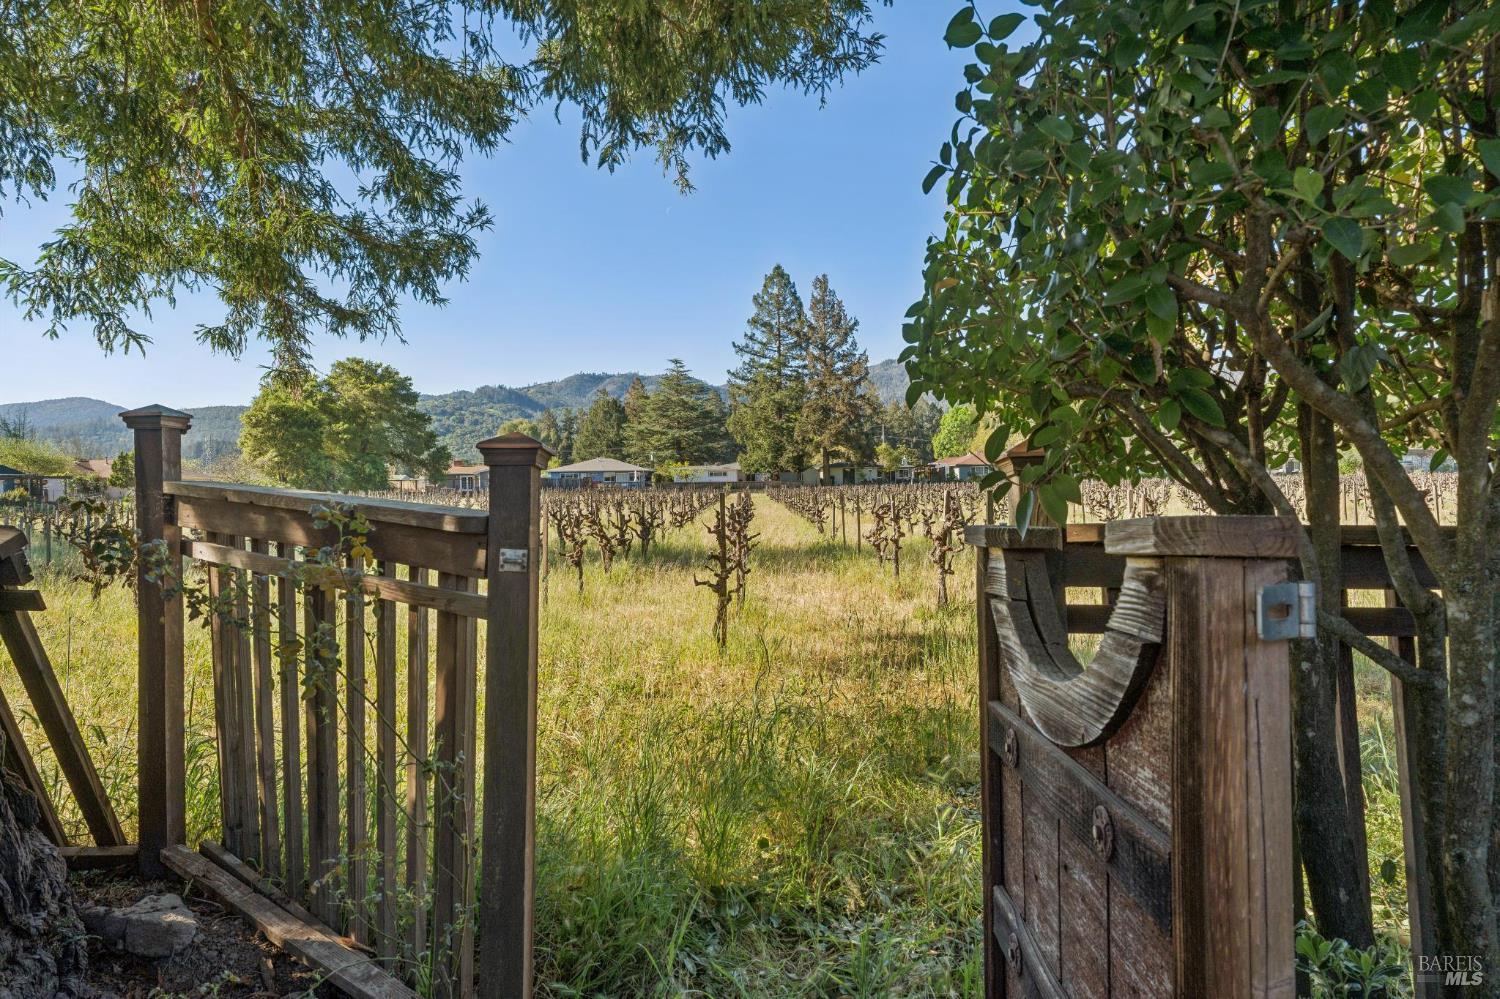
Vineyard rows and grassy grounds viewed through an open wooden gate, with hills in the distance.
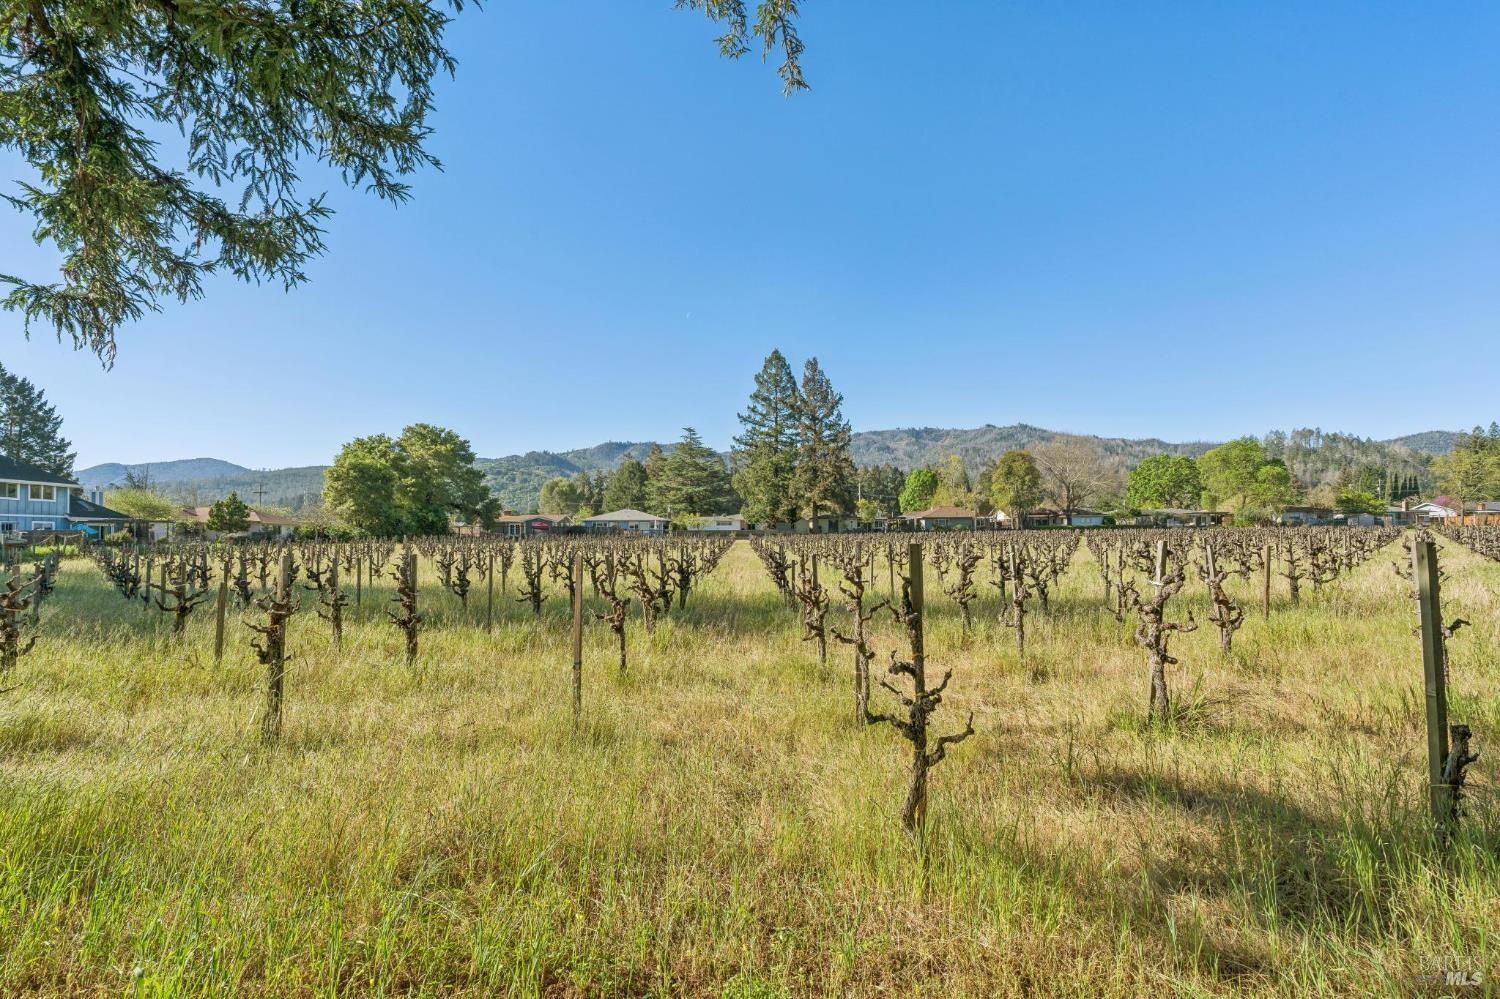
Vineyard rows with grassy ground and hills in the distance.
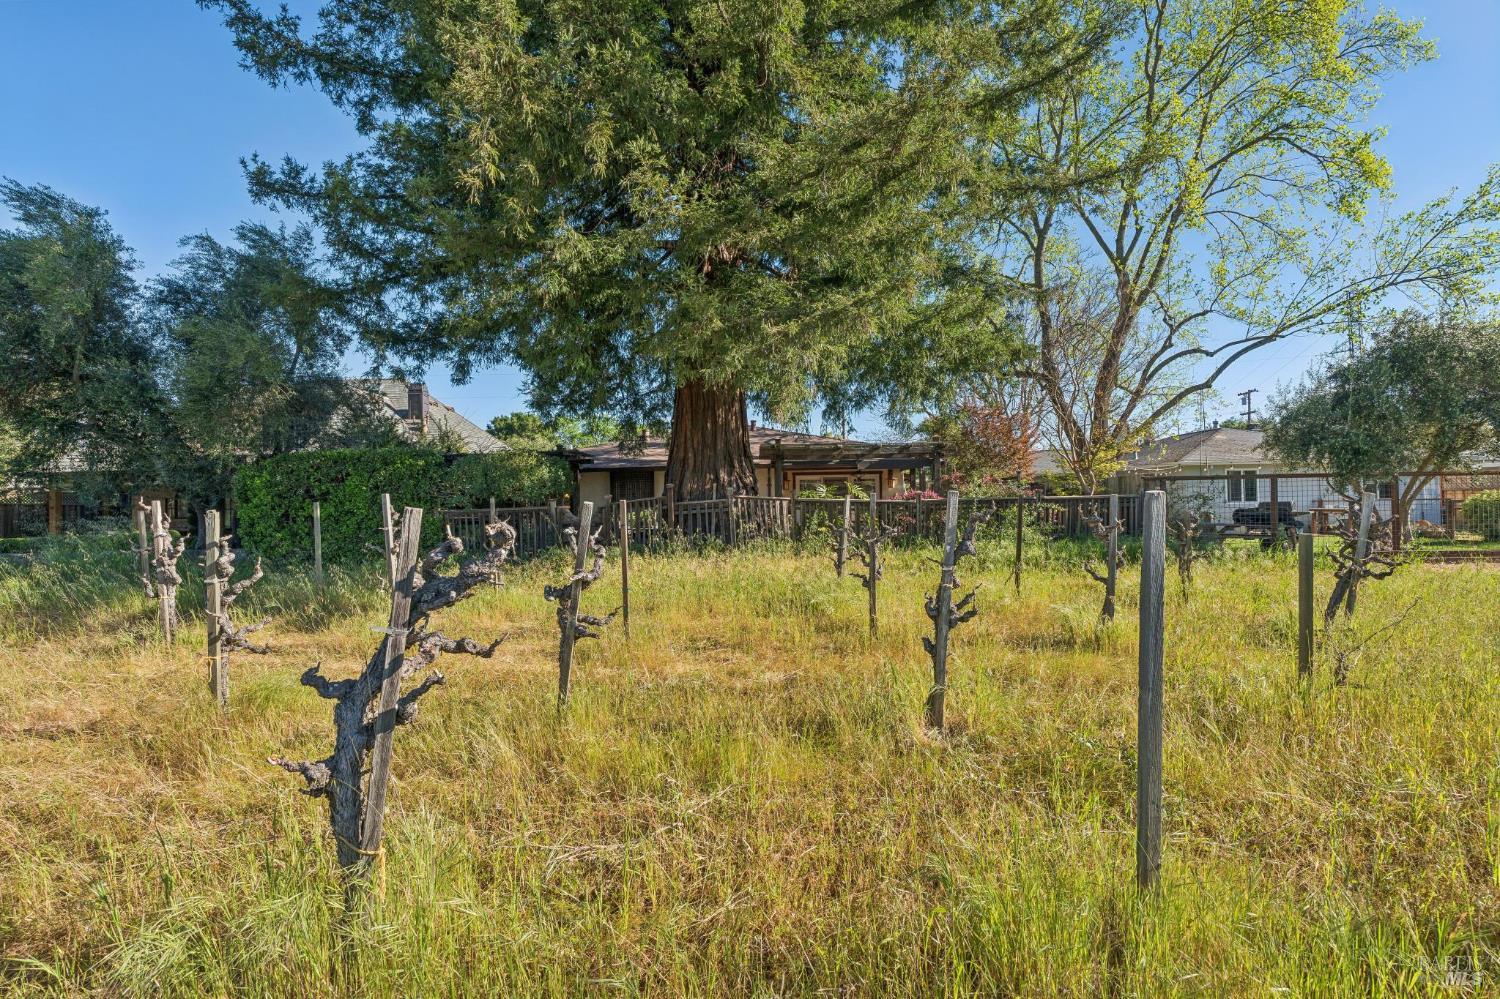
Home behind grapevines, with mature trees shading the property.
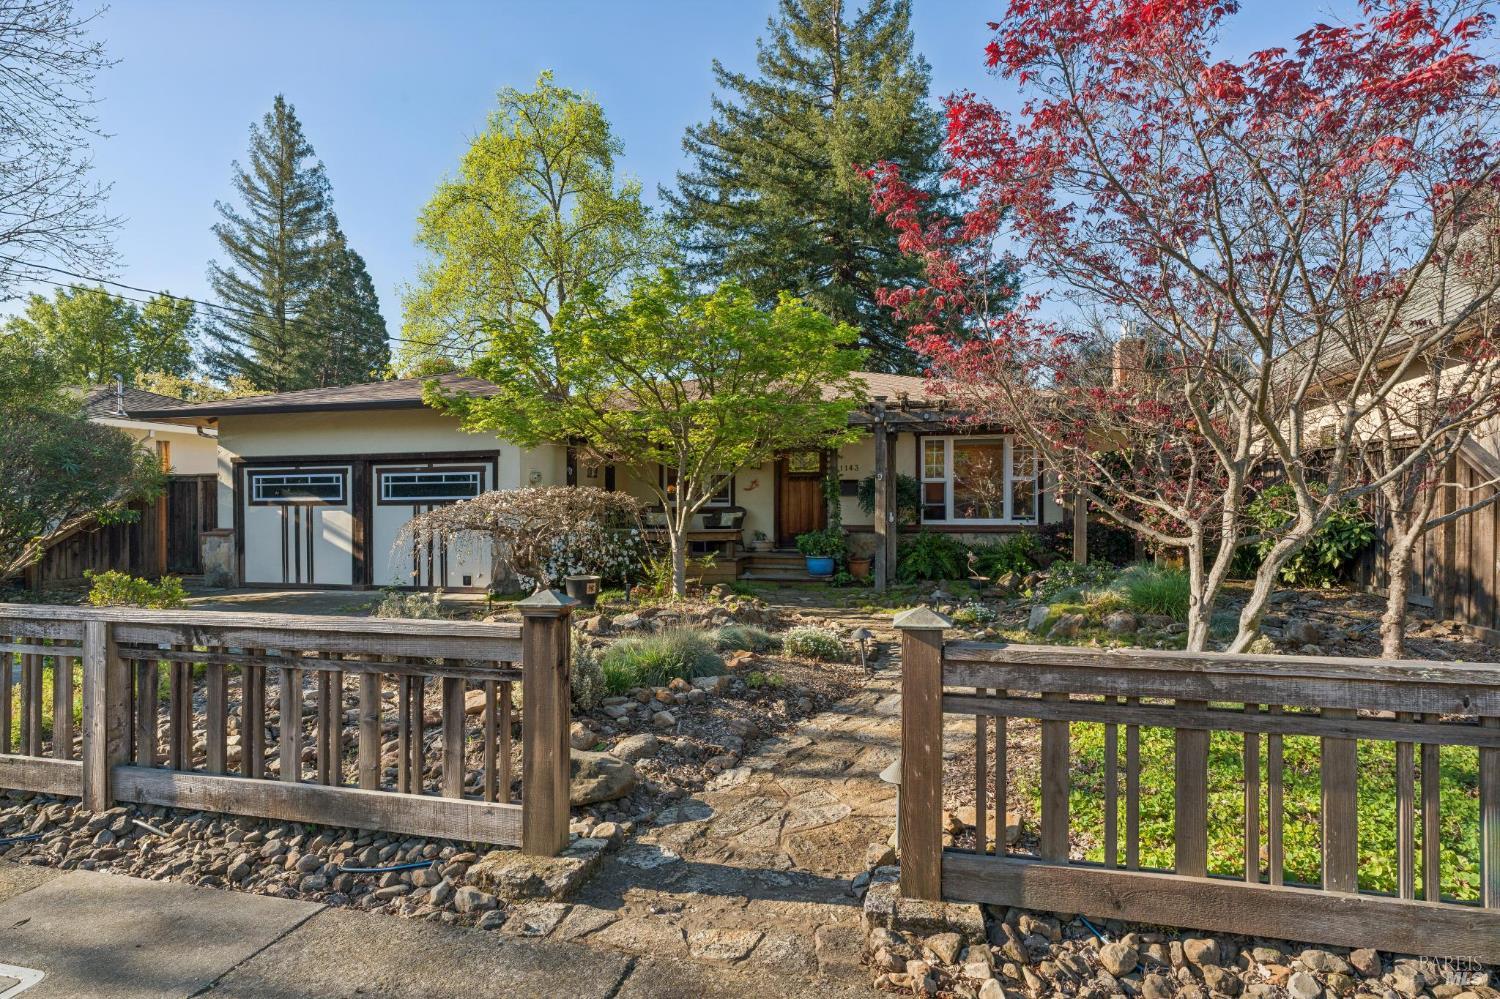
Single-story home with a pergola-shaded porch, stone garden path, and garage.
Single-story home with a two-car garage, wooden entry gate, and rocky landscaped front yard.
VIEW PHOTOS
$959,000

1143 Hudson Avenue

3 Beds 2 Baths 1,759 Sq.Ft. 6,534 Sq.Ft.

Description

Charming St. Helena Retreat with Timeless Woodwork & Dual Living Spaces. Nestled in the heart of St. Helena, this inviting Napa Valley home blends classic craftsmanship with comfortable living. Rich woodwork throughout creates a warm, sophisticated atmosphere that embodies wine country charm. The thoughtfully designed layout features two spacious living roomsideal for both relaxed everyday living and effortless entertaining. Natural light fills the home, highlighting the detailed finishes and enhancing its welcoming feel. Located just minutes from downtown St. Helena's renowned restaurants, boutiques, and wineries, the property offers the perfect balance of tranquility and convenience. Ideal as a full-time residence, weekend retreat, or Napa Valley getaway.**New roof in 2025 and home is completely earthquake retrofitted**

Share Property

Location

1143 Hudson Avenue, St Helena, CA 94574

Status

For Sale
Landscaped backyard with a rock-edged pond, towering tree, and outdoor dining area.

Schedule a Showing

We would love to show you our beautiful property. Please select your preferred date and time below. An agent will be in touch shortly to confirm your appointment.

Schedule a Showing

We would love to show you our beautiful property. Please select your preferred date and time below. An agent will be in touch shortly to confirm your appointment.
Thank you for your interest in 1143 Hudson Avenue, St Helena, CA 94574. We are reviewing your request and will be in touch shortly!
Jeffrey Earl Warren

Jeffrey Earl Warren

Cody Warren Avetoom

Cody Warren Avetoom

TITLE

Real Estate Agent

St. Helena

World-class tourist destination with an eclectic mix of restaurants and proximity to the valley's most famous wineries.

Property Amenities

Interior
Laundry room Dryer Included, In Garage, Washer Included
Fireplace Brick, Gas Piped, Living Room
Appliances Built-In Gas Oven, Built-In Gas Range, Built-In Refrigerator, Dishwasher, Disposal, Microwave
Flooring Carpet, Wood
Total Bedrooms: 3
Full Bathrooms: 2
Other Interior Features Formal Entry, Open Beam Ceiling
Area & Lot
Lot Area 6,534 Sq.Ft.
Living area 1,759 Sq.Ft.
MLS® ID 326016663
Year Built 1956
School District St. Helena Unified
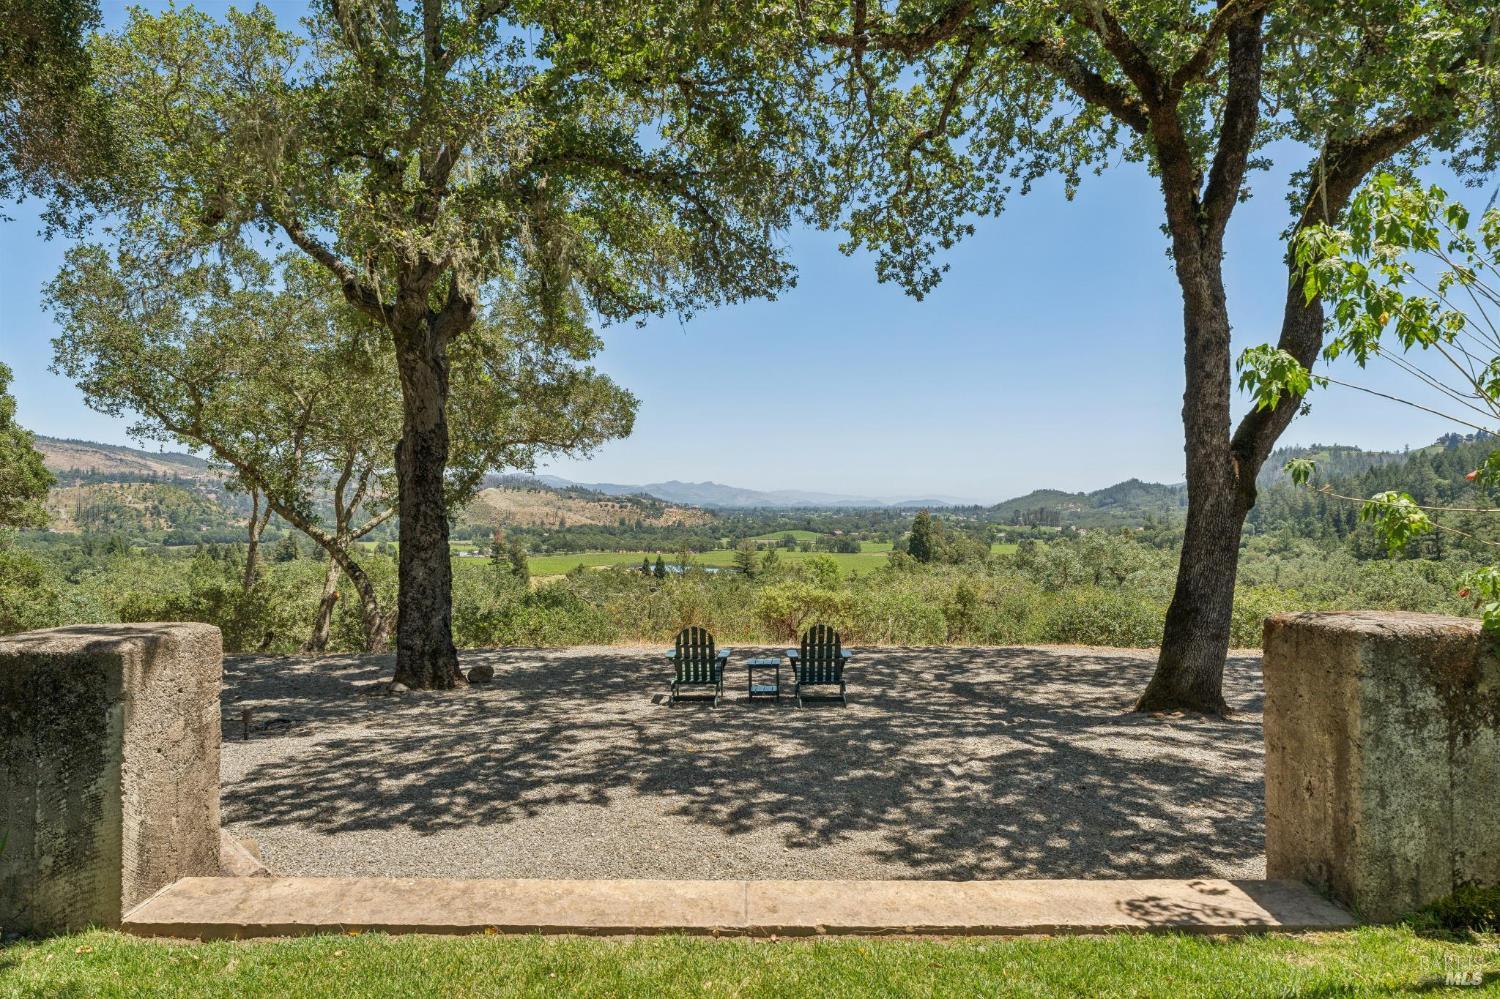
View Description Hills,Vineyard
Architecture Styles Craftsman, Farmhouse, Traditional
Type Residential
Status For Sale
Exterior
Stories 1
Air conditioning Ceiling Fan(s), Central Air
Heat type Central, Fireplace(s)
Water Source Public
Garage Space 2.0
Sewer Public Sewer
Parking Attached, Inside Entrance, Size Limited
Lot Features Garden, Landscape Back, Landscape Front, Shape Regular
Utilities Cable Available, Internet Available
Finance
Sales Price $959,000

Work With Us

Get assistance in determining current property value, crafting a competitive offer, writing and negotiating a contract, and much more. Contact us today.